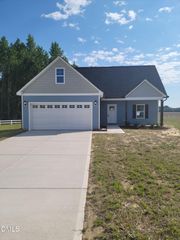
303 Kenison Way, Pikeville, NC 27863
- 3 beds |
- 2 baths |
- 1,557 sqft
 Single-Family Home
  Built in 2023
  0.46acre lot
 2 car garage
  $179/sqft
  Listed 2 months ago
Property Description
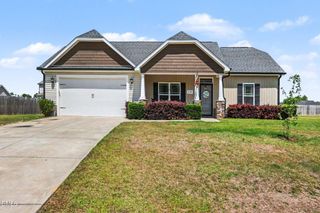
Assumable VA Loan available!!! Welcome to this well-maintained single-level home offering a functional layout and comfortable living spaces. Featuring 3 bedrooms and 2 bathrooms, this home includes an open-concept kitchen, dining, and family room that provides an easy flow for everyday living and entertaining. The kitchen is equipped with ample cabinetry, generous counter space, and a center island, opening directly to the dining area and family room filled with natural light. The primary suite offers a spacious retreat with a walk-in closet and private bath. Two additional bedrooms are well-sized and share a full bath. A dedicated laundry room adds convenience, while the attached 2-car garage provides additional storage. Enjoy outdoor living with a covered porch overlooking the backyard, perfect for relaxing or entertaining. Conveniently located with easy access to local amenities, shopping, and major roadways.
- Listing Status:
- Active
- Date Added:
- March 18, 2026
- Data Last Updated:
- May 27, 2026 at 1:06AM
- Listing Office:
- Keller Williams Legacy : 919-439-2105
- Listing Agent:
- Ashley Wilson DeWeese : 919-539-2238
- MLS ID:
- 10153552

- Style: Traditional
- Other Structures: Patio
- Parking: AttachedDrivewayGarage Faces FrontParking spaces: 4
- Roofing: Shingle
- Windows: BlindsDouble Pane Windows
- General: Vinyl SidingOneSlab
- HOA Amenities: Maintenance Grounds200.0Annually
- Originating MLS: Triangle MLS
- County: Wayne
- Zoning: 0106172
- View: View
- Utilities: Electricity ConnectedSeptic ConnectedWater Connected
- Water: Public
- Sewer: Septic Tank
- Source: Triangle MLS
This listing courtesy of Ashley Wilson DeWeese , Keller Williams Legacy
Monthly Payment
- Principal & Interest $
- Property Taxes $
- Home Insurance $
- VA Funding Fee $

 New - 20 hours ago