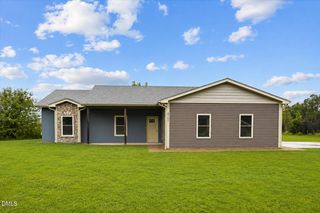
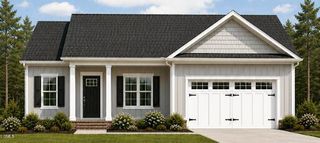
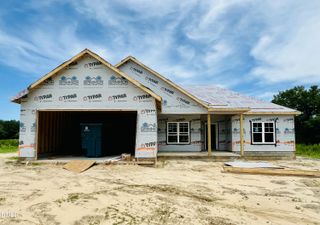
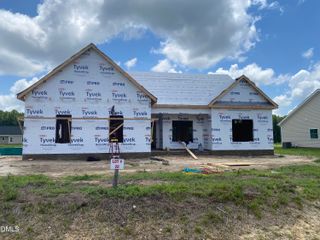
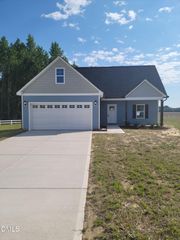
415 Creeks Edge Drive, Pikeville, NC 27863
- 3 beds |
- 2 baths |
- 1,800 sqft
 Single-Family Home
  Built in 2026
  0.35acre lot
 2 car garage
  $178/sqft
  Listed 4 months ago
Property Description
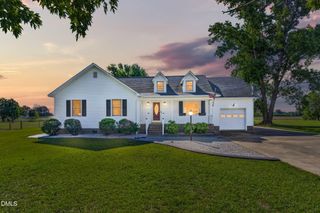
MOVE-IN READY!! The FLOYD PLAN welcomes you with eye-catching curb appeal and nearly 1,800 SQ. FT. of beautifully designed living space built for both comfort and style. Inside, you'll find a SPACIOUS LIVING ROOM highlighted by a cozy FIREPLACE and attractive LOW-MAINTENANCE FLOORING flowing throughout the main living areas. The OPEN-CONCEPT DESIGN leads into a CHEF-INSPIRED KITCHEN complete with QUARTZ COUNTERTOPS, a LARGE ISLAND, TILE BACKSPLASH, STAINLESS STEEL APPLIANCES, and PANTRY. The LUXURIOUS PRIMARY SUITE offers a private retreat featuring HIS-AND-HERS WALK-IN CLOSETS, DUAL VANITIES, a relaxing SOAKING TUB, and a SEPARATE SHOWER. Two GENEROUSLY SIZED SECONDARY BEDROOMS share an additional FULL BATH, and all three bedrooms feature CARPET for added warmth and comfort. A dedicated LAUNDRY ROOM and a TWO-CAR GARAGE provide excellent functionality and everyday convenience. Enjoy quiet mornings and peaceful evenings from the COVERED FRONT AND REAR PORCHES. Conveniently located just minutes from Goldsboro with easy access to SJAFB, UNC Hospitals, Wilson, Greenville, and Raleigh.
- Listing Status:
- Active
- Date Added:
- May 14, 2026
- Data Last Updated:
- September 22, 2026 at 1:40PM
- Listing Office:
- RE/MAX SOUTHLAND REALTY II : 919-773-0991
- Listing Agent:
- Beth Hines : 919-868-6316
- MLS ID:
- 10167091

- General: Rain Gutters
- Style: Ranch
- Other Structures: PorchFront PorchRear PorchPatioCovered
- Parking: AttachedCoveredDrivewayGarage Faces FrontGarageGarage Door OpenerPaved
- Roofing: Shingle
- General: Vinyl Siding1Slab
- Road/Access: Private Road
- HOA Amenities: Road Maintenance350.0Annually
- Golf: Street Lights
- Originating MLS: Doorify MLS
- County: Wayne
- Zoning: LT 48 CREEK'S EDGE #53633566357
- Fencing: None
- Utilities: Electricity AvailableWater AvailableSeptic Available
- Water: Public
- Sewer: Septic Tank
- Source: Doorify MLS
This listing courtesy of Beth Hines , RE/MAX SOUTHLAND REALTY II
Monthly Payment
- Principal & Interest $
- Property Taxes $
- Home Insurance $
- VA Funding Fee $

Location
Similar Listings Nearby