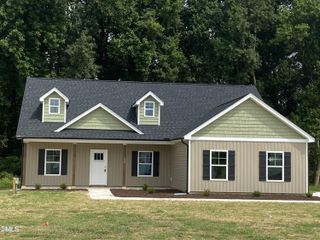
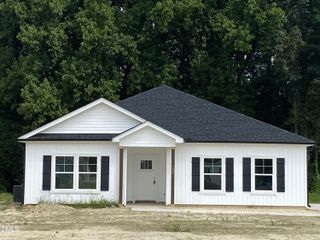
201 Chase Street, Eureka, NC 27830
- 3 beds |
- 2 baths |
- 1,498 sqft
 Single-Family Home
  Built in 2026
  0.52acre lot
 2 car garage
  $210/sqft
  Listed 2 months ago
Property Description
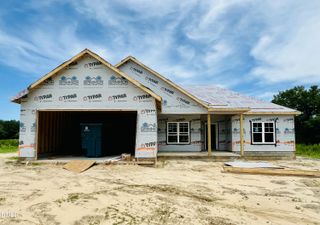
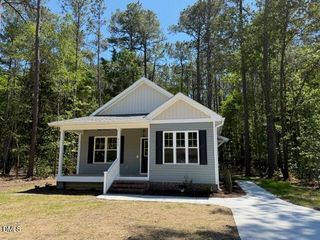
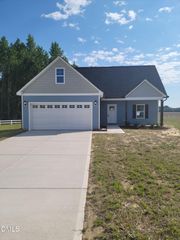
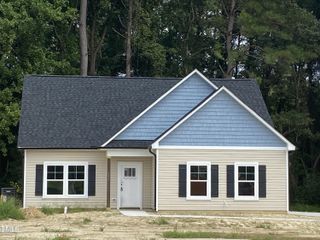
Welcome to another beautiful Porch and Pine Home featuring timeless curb appeal, an open layout, and comfortable living spaces, this 3-bedroom, 2-bath ranch is designed for easy everyday living. The spacious kitchen with a large island overlooks the main living area, creating the perfect space for gathering and entertaining. The private owner's suite offers a relaxing retreat with a walk-in closet and ensuite bath, while two additional bedrooms provide flexibility for guests, a home office, or hobbies. Covered front and rear porches, a spacious two-car garage, and quality finishes throughout complete this beautiful home in the peaceful Chase Forest community, where small-town charm meets modern living
- Listing Status:
- Active
- Date Added:
- July 28, 2026
- Data Last Updated:
- September 22, 2026 at 12:40PM
- Listing Office:
- eXp Realty, LLC - C : 888-584-9431
- Listing Agent:
- April Stephens : 919-651-4663
- MLS ID:
- 10182799

- General: Private Yard
- Style: RanchCraftsman
- Other Structures: PorchFront PorchRear Porch
- Parking: AttachedDrivewayGarage Faces FrontGarage
- Roofing: Shingle
- General: Vinyl Siding1Crawlspace
- Road/Access: Paved
- Originating MLS: Doorify MLS
- County: Wayne
- Zoning: R-12LT 6 CHASE LT3635411984
- View: None
- Fencing: None
- Utilities: Electricity ConnectedSewer ConnectedWater Connected
- Water: Public
- Sewer: Public Sewer
- Source: Doorify MLS
This listing courtesy of April Stephens , eXp Realty, LLC - C
Monthly Payment
- Principal & Interest $
- Property Taxes $
- Home Insurance $
- VA Funding Fee $

Location
Similar Listings Nearby