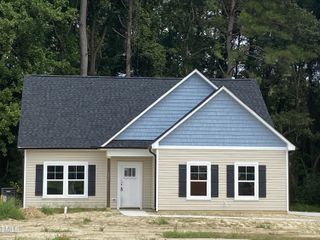
45 Fox Run Drive, Pikeville, NC 27863
- 3 beds |
- 2 baths |
- 1,680 sqft
 Single-Family Home
 Built in 2025
 0.58acre lot
 2 car garage
 $184/sqft
 Listed 1 month ago
Property Description
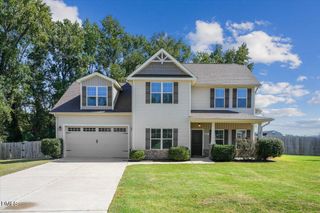
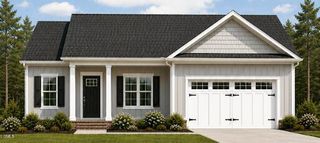
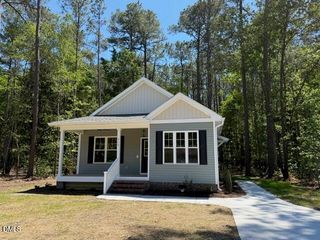
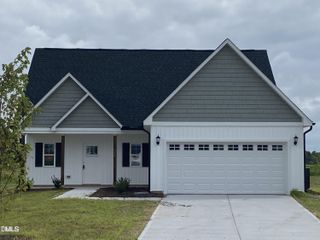
$10,000 BUILDER INCENTIVE! Welcome to 45 Fox Run Dr in Pikeville! This beautiful new construction home offers approximately 1,680 square feet of thoughtfully designed single-level living on a spacious 0.58-acre lot. With 3 bedrooms and 2 full baths, this home offers the perfect combination of modern finishes, comfortable living space, and room to enjoy the outdoors. The open and inviting layout is designed for everyday living and entertaining. The kitchen features soft-close cabinetry, stainless steel appliances, and abundant counter space, creating a functional and stylish space for preparing meals and gathering with family and friends. The primary suite offers a private retreat with a large tiled walk-in shower, dual vanity, and spacious walk-in closet. Additional highlights include upgraded lighting throughout and laminate flooring in the main living areas and bedrooms, providing a clean, modern look. The finished garage offers convenient access to the patio and adds valuable storage and parking space. Outside, the generous 0.58-acre lot provides plenty of room for outdoor entertaining, gardening, recreation, or simply enjoying the peaceful surroundings. Located in Pikeville, with easy access to SJAFB and Raleigh this home offers the benefits of new construction while providing the space and privacy that can be hard to find. Don't miss the opportunity to take advantage of the $10,000 Builder Incentive! Schedule your private showing today and see all that 45 Fox Run Dr has to offer.
- Listing Status:
- Active
- Date Added:
- October 4, 2026
- Data Last Updated:
- November 12, 2026 at 11:42PM
- Listing Office:
- eXp Realty, LLC - C : 888-584-9431
- Listing Agent:
- Marsha House : 919-921-0934
- MLS ID:
- 10196846

- Style: Colonial
- Other Structures: Patio
- Parking: Garage
- Roofing: Shingle
- General: Vinyl SidingOneSlab
- Originating MLS: Doorify MLS
- County: Greene
- Zoning: 0125012
- Water: Public
- Sewer: Public Sewer
- Source: Doorify MLS
This listing courtesy of Marsha House , eXp Realty, LLC - C
Monthly Payment
- Principal & Interest $
- Property Taxes $
- Home Insurance $
- VA Funding Fee $

Location
Similar Listings Nearby