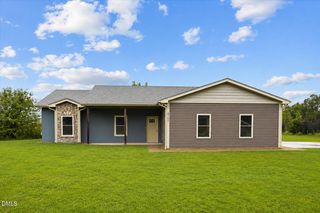
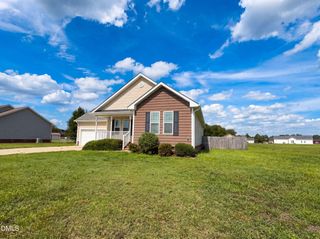
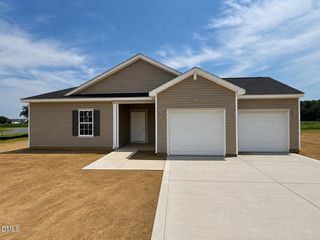
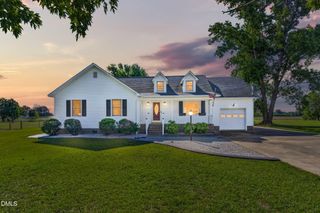
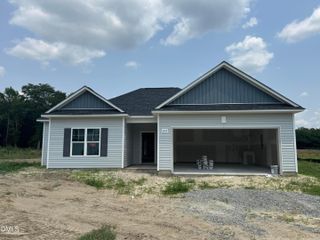
419 Creeks Edge Drive, Pikeville, NC 27863
- 3 beds |
- 2 baths |
- 1,532 sqft
 Single-Family Home
  Built in 2026
  0.4acre lot
 2 car garage
  $194/sqft
  Listed 2 months ago
Property Description
Experience the perfect blend of COMFORT, STYLE, and FUNCTION in the beautifully designed MADELYN PLAN, offering 1,532 SQ. FT. of thoughtfully designed living space with 3 BEDROOMS and 2 BATHROOMS! A welcoming FOYER leads to a rare FORMAL DINING ROOM, creating the perfect space for entertaining or everyday living. The spacious FAMILY ROOM showcases a cozy FIREPLACE with an elegant mantle and flows seamlessly into the stunning ISLAND KITCHEN complete with STONE COUNTERTOPS, DESIGNER TILE BACKSPLASH, STAINLESS STEEL APPLIANCES, abundant cabinetry, and plenty of prep space. The desirable SPLIT BEDROOM DESIGN offers privacy, with a KING-SIZED OWNER'S SUITE featuring a luxurious spa-inspired bath with DUAL VANITIES, a SOAKING TUB, and a SEPARATE WALK-IN SHOWER. Spacious secondary bedrooms provide comfort for family, guests, or a home office. Relax on the COVERED FRONT PORCH or unwind on the COVERED BACK PORCH overlooking your backyard. A TWO-CAR GARAGE, quality craftsmanship, and thoughtfully selected finishes complete this exceptional home. This is one you won't want to miss!
- Listing Status:
- Active
- Data Last Updated:
- September 22, 2026 at 1:18PM
- Listing Office:
- RE/MAX SOUTHLAND REALTY II : 919-773-0991
- Listing Agent:
- Beth Hines : 919-868-6316
- MLS ID:
- 10180386
- General: Rain Gutters
- Style: Ranch
- Other Structures: PorchFront PorchRear PorchPatioCovered
- Parking: AttachedCoveredDrivewayGarage Faces FrontGarageGarage Door OpenerPaved
- Roofing: Shingle
- General: Vinyl Siding1Slab
- Road/Access: Private Road
- HOA Amenities: Road MaintenanceAnnually
- Originating MLS: AMLSNC_TRIANGLE
- County: Wayne
- Zoning: Lt 50 Creek's Edge #53633568460
- Utilities: Electricity AvailableSeptic AvailableWater Available
- Water: Public
- Sewer: Septic Tank
- Source: AMLSNC_TRIANGLE
This listing courtesy of Beth Hines , RE/MAX SOUTHLAND REALTY II
Monthly Payment
- Principal & Interest $
- Property Taxes $
- Home Insurance $
- VA Funding Fee $