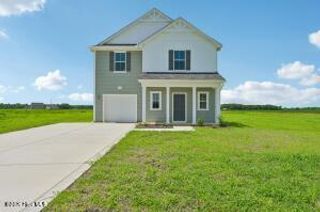
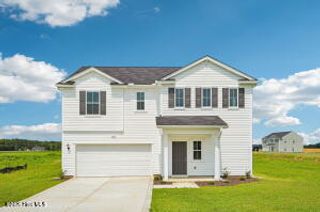
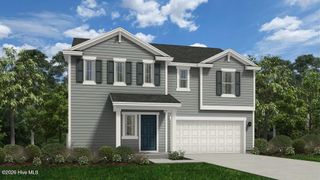
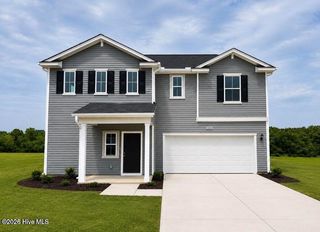
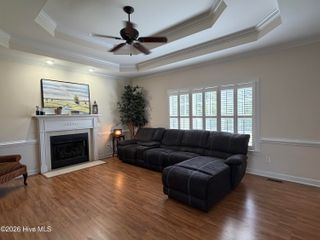
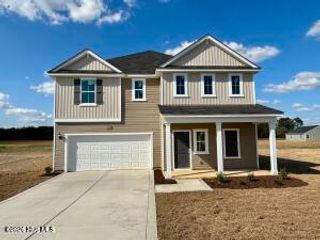
306 S Merganser Drive, Pikeville, NC 27863
- 3 beds |
- 3 baths |
- 2,193 sqft
 Single-Family Home
  Built in 2009
  0.35acre lot
 2 car garage
  $169/sqft
  Listed 22 days ago
Property Description
Welcome to this beautifully maintained, move-in-ready sanctuary where style meets pure relaxation. Spanning 2,193 square feet of thoughtfully designed living space, this 3-bedroom, 3-bathroom residence offers an inviting floor plan bathed in natural light. Craftsmanship shines in every corner, from custom cabinetry to elegant built-ins that bring both character and practical organization. A highlight of the home is its flexible bonus room--perfectly suited for a sunroom bathed in sunlight or a quiet home office--which flows seamlessly onto an all-weather EZ Breeze patio designed for year-round outdoor enjoyment. Practical comfort extends even further with a fully heated and cooled garage, ideal for year-round workshop projects, extra storage, or climate-controlled parking. Beyond its stunning interior, this property delivers ultimate peace of mind with true maintenance-free living. The active HOA takes care of your lawn maintenance, weekly trash service, and even provides a complete home exterior pressure wash every other year, allowing you to spend your weekends unwinding instead of keeping up with chores. Combined with a private well secured by a deeded easement, this exceptional home brings together modern convenience, long-term privacy, and effortless living.
- Listing Status:
- Active
- Date Added:
- August 31, 2026
- Data Last Updated:
- September 22, 2026 at 7:18AM
- Listing Office:
- Porter Group Real Estate : 919-801-1087
- MLS ID:
- 100600227

- General: Gas Log
- Other Structures: ScreenedPatioCovered
- Parking: Garage Faces FrontConcreteParking spaces: 2
- Roofing: Architectural Shingle
- General: Brick VeneerWood FrameOne and One HalfSlab
- Road/Access: Private RoadPavedSee Remarks
- HOA Amenities: Maintenance Common AreasMaintenance RoadsTrash1600.0Annually
- Originating MLS: Hive MLS
- School District: Wayne County Public Schools
- County: Wayne
- Zoning: 5010LT 30 MALLARD POINTE #12693100833
- View: Pond
- Fencing: Chain LinkBack YardFenced
- Utilities: Cable Available
- Water: County WaterWell
- Sewer: Septic Tank
- Source: Hive MLS
This listing courtesy of Porter Group Real Estate
Monthly Payment
- Principal & Interest $
- Property Taxes $
- Home Insurance $
- VA Funding Fee $