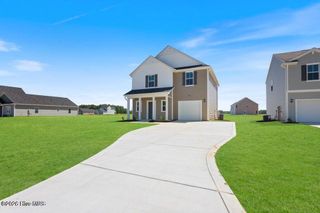
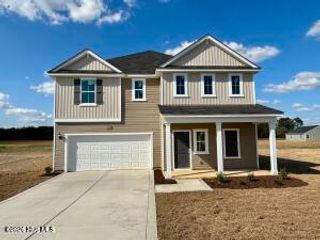
401 Piper Pointe Drive, Pikeville, NC 27863
- 4 beds |
- 3 baths |
- 2,267 sqft
 Single-Family Home
  Built in 2026
  0.57acre lot
 2 car garage
  $142/sqft
  Listed 13 days ago
Property Description
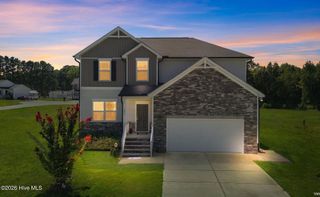
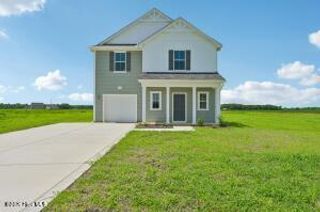
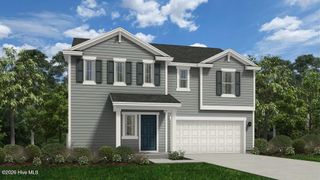
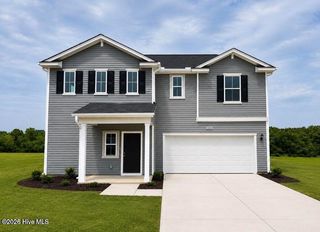
MOVE IN READY !! BLINDS AND REFRIGERATOR INCLUDED!!! The Wayfair is a spacious and thoughtfully designed two story home offering 4 bedrooms and three full bathrooms across 2,267 square feet of flexible living space. A private bedroom with a full bath is located on the main level -ideal for guests or can be used for a home office. The open-concept main living area connects the kitchen, dining, and family room, creating an inviting space for everyday living and entertaining. Upstairs, the primary suite serves as a relaxing retreat with a spa like ensuite featuring a walk in shower and garden tub. Two additional bedrooms with an expansive loft area for a media room or play space. Additional highlights include an island kitchen with quartz countertops, a spacious pantry. Each bedroom includes a walk-in closet, and the two car garage offers ample storage and convenience. Come out and see this home and tour the model home.
- Listing Status:
- Active
- Date Added:
- September 9, 2026
- Data Last Updated:
- September 22, 2026 at 7:18AM
- Listing Office:
- Coldwell Banker Howard Perry & Walston : 919-778-8001
- MLS ID:
- 100602326

- Other Structures: Front PorchPatioCovered
- Parking: Garage Faces FrontConcreteLightedPavedParking spaces: 2
- Roofing: Shingle
- General: Vinyl SidingWood FrameTwoSlab
- Road/Access: MaintainedSee Remarks
- HOA Amenities: Maintenance Common Areas600.0Annually
- Originating MLS: Hive MLS
- School District: Wayne County Public Schools
- County: Wayne
- Zoning: RLt 35 Piper Pointe2684835419
- View: See Remarks
- Fencing: None
- Utilities: Cable AvailableWater Connected
- Source: Hive MLS
This listing courtesy of Coldwell Banker Howard Perry & Walston
Monthly Payment
- Principal & Interest $
- Property Taxes $
- Home Insurance $
- VA Funding Fee $