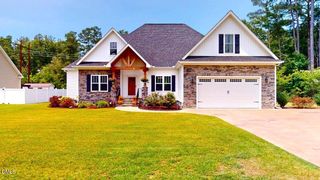
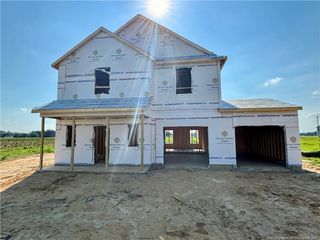
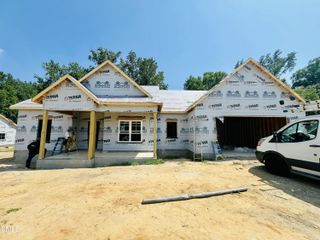
403 Western Wayne Drive, Pikeville, NC 27863
- 4 beds |
- 3 baths |
- 2,273 sqft
 Single-Family Home
  Built in 2007
  0.49acre lot
 2 car garage
  $161/sqft
  Listed 4 months ago
Property Description
Welcome to this spacious four-bedroom, three-bathroom home set on nearly half an acre with a large fenced-in backyard offering plenty of room to enjoy the outdoors! Inside, the living room features vaulted ceilings, abundant natural light, and a cozy fireplace that creates a warm and inviting atmosphere. The kitchen is designed for both everyday living and entertaining, offering stainless steel appliances, a breakfast bar, ample cabinet space, and easy access to the formal dining room. The first-floor primary suite provides a comfortable retreat with elegant tray ceilings and an en-suite bathroom featuring dual vanity sinks and a relaxing garden tub. Upstairs, you'll find an additional versatile space complete with a full bathroom that can serve as a fourth bedroom or a spacious bonus room to suit a variety of needs. Step outside to the standout feature of the home -- an expansive back patio that offers the perfect setting for outdoor gatherings, relaxing evenings, or simply enjoying the large fenced-in backyard!
- Listing Status:
- Active
- Date Added:
- March 5, 2026
- Data Last Updated:
- July 27, 2026 at 1:40PM
- Listing Office:
- DASH Carolina : 984-205-2279
- Listing Agent:
- Cinthia Valeriano Rodriguez : 252-540-8393
- MLS ID:
- 10150518

- Style: Traditional
- Parking: AttachedConcreteDrivewayGarage Faces SideGarageGarage Door OpenerParking spaces: 4
- Roofing: Architectural Shingle
- General: BrickVinyl SidingOne and One HalfCrawlspace
- Originating MLS: Doorify MLS
- County: Wayne
- Zoning: Lt231 Western Wayne Est#52682136299
- Water: Public
- Sewer: Public Sewer
- Source: Doorify MLS
This listing courtesy of Cinthia Valeriano Rodriguez , DASH Carolina
Monthly Payment
- Principal & Interest $
- Property Taxes $
- Home Insurance $
- VA Funding Fee $

Location
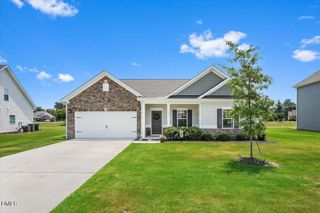
Similar Listings Nearby