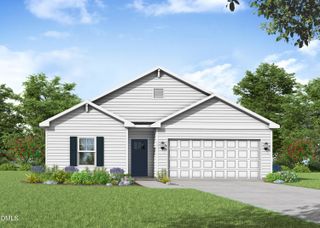
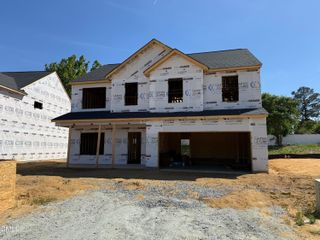
108 Oak Street, Pine Level, NC 27568
- 3 beds |
- 3 baths |
- 2,229 sqft
 Single-Family Home
  Built in 1975
  0.79acre lot
 5 car garage
  $146/sqft
  Listed 4 days ago
Property Description
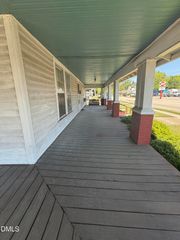
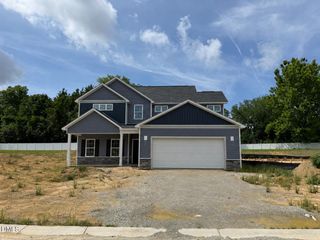
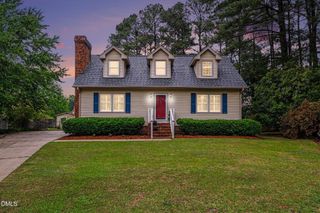
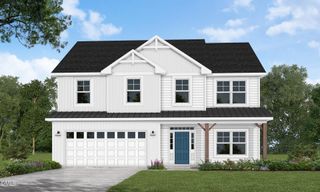
Searching for a home with country charm and room to spread out? Welcome to 108 Oaks Dr in Pine Level. This well-maintained 3-bedroom, 3-bath home offers a peaceful setting with plenty of functional space inside and out. The move-in ready interior features newer flooring throughout, granite countertops, and a comfortable layout designed for everyday living. All appliances currently on site convey, making the transition even easier. Car enthusiasts and hobbyists will appreciate the attached 2-car garage plus an impressive detached 3-car garage with ample room for vehicles, storage, or workspace. Enjoy the quiet surroundings and outdoor space perfect for relaxing or entertaining. A 100-day home warranty is also included for added confidence. Don't miss this opportunity--schedule your showing today.
- Listing Status:
- Active
- Date Added:
- May 23, 2026
- Data Last Updated:
- May 27, 2026 at 5:06AM
- Listing Office:
- Mark Spain Real Estate : 770-886-9000
- Listing Agent:
- Stirling West : 719-499-4124
- MLS ID:
- 10169424

- General: Fenced YardGarage(s)
- Style: Ranch
- Other Structures: Front PorchPatioCovered
- Parking: AttachedDetachedDrivewayGarageGarage Faces FrontGarage Faces SideParking spaces: 9
- Roofing: Composition
- Windows: Double Pane Windows
- General: Brick1Brick/Mortar
- Road/Access: City Street
- HOA Amenities: None
- Originating MLS: Triangle MLS
- County: Johnston
- Zoning: Res262307697456
- View: View
- Fencing: None
- Utilities: Electricity ConnectedSewer ConnectedWater ConnectedPropane
- Water: Public
- Sewer: Public Sewer
- Source: Triangle MLS
This listing courtesy of Stirling West , Mark Spain Real Estate
Monthly Payment
- Principal & Interest $
- Property Taxes $
- Home Insurance $
- VA Funding Fee $