7 Sherwood Court, Smithfield, NC 27577
- 4 beds |
- 2 baths |
- 1,785 sqft
 Single-Family Home
  Built in 1986
  0.38acre lot
 —— car garage
  $162/sqft
  Listed 2 months ago
Property Description
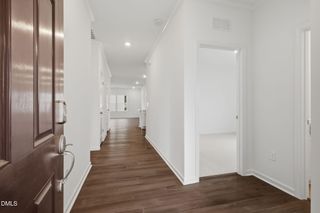
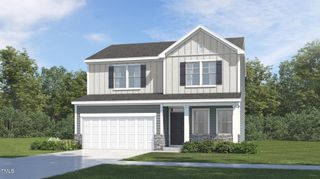
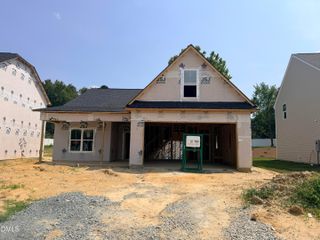
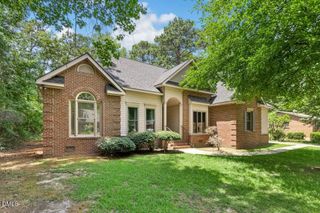
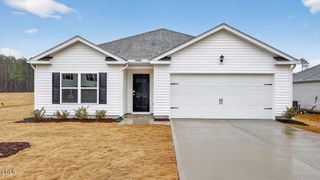
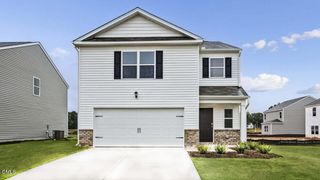
This incredible home in the desirable Eden Woods community offers the perfect blend of peaceful, private living with the convenience of being just minutes from shopping, parks, restaurants, and downtown Smithfield -- all for under $300,000 and with no HOA dues! Situated on a quiet cul-de-sac lot, the home features an oversized driveway and an expansive fenced backyard complete with a storage shed. The screened-in porch pairs beautifully with the brand-new poured patio and walkway, creating the ideal space to enjoy outdoor living year-round. Inside, the versatile floor plan offers exceptional flexibility. With a first-floor primary bedroom, the home can function as either 3 spacious bedrooms plus a downstairs office or 4 generously sized bedrooms. Each bedroom has a full closet. A full bathroom on each floor, abundant storage, a formal dining room, and a large family room maximize both comfort and functionality. Additional highlights include beautiful hardwood floors throughout the main level, an updated gas fireplace, newer roof and HVAC system, storm doors, and a crawl space vapor barrier.
- Listing Status:
- Pending
- Data Last Updated:
- August 6, 2026 at 1:20PM
- Listing Office:
- Better Homes & Gardens Real Es : 919-439-2168
- Listing Agent:
- Nick Frade : 984-789-1852
- MLS ID:
- 10166132
- General: AtticBookcasesBedroom on Main LevelCeiling Fan(s)StorageWalk-In Shower
- Appliances: Built-In Electric OvenBuilt-In Electric RangeCooktopDishwasherElectric OvenElectric Water Heater
- Laundry: Electric Dryer HookupLaundry Room
- Basement: Crawl Space
- Flooring: CarpetHardwoodVinyl
- A/C: Central Air
- Heating: ElectricHeat Pump
- Fireplace: Family RoomGlass DoorsGas LogFireplace
- General: FencePrivate YardRain GuttersGardenShed(s)
- Style: Cape Cod
- Other Structures: Shed(s)PorchScreenedPatioCovered
- Parking: DrivewayOn SiteOn Street
- Roofing: ArchitecturalShingle
- Windows: BlindsPlantation Shutters
- General: BrickVinyl Siding2Crawlspace
- Road/Access: None
- Originating MLS: AMLSNC_TRIANGLE
- County: Johnston
- Zoning: Lot 74 Edenwoods 26/5914057196C
- View: None
- Fencing: Back Yard
- Utilities: Cable AvailableElectricity ConnectedPhone AvailableSewer ConnectedWater Connected
- Water: Public
- Sewer: Public Sewer
- Source: AMLSNC_TRIANGLE
This listing courtesy of Nick Frade , Better Homes & Gardens Real Es
Monthly Payment
- Principal & Interest $
- Property Taxes $
- Home Insurance $
- VA Funding Fee $