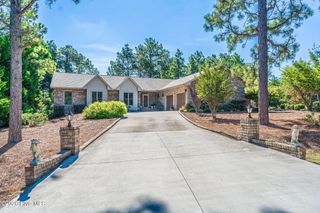
127 Sakonnet Trail, Pinehurst, NC 28374
- 4 beds |
- 4 baths |
- 2,722 sqft
 Single-Family Home
  Built in 2000
  0.53acre lot
 2 car garage
  $248/sqft
  Listed 3 days ago
Property Description
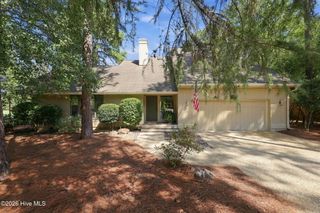
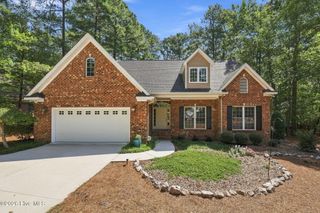
From the moment you follow the brick walkway to the ivy-covered entry, this Pinehurst No. 6 home has a presence all its own. Mature landscaping gives the half-acre property a private, garden-like setting, while the all-brick exterior hints at the warmth and character waiting inside. With over 2,700 square feet, 4 bedrooms, 3.5 baths, single-level living, and an available Pinehurst Country Club membership, the home offers a combination that is increasingly difficult to find. Hardwood floors lead into a sun-filled great room where high ceilings, built-in bookcases, and a gas-log fireplace create a space that feels both impressive and comfortable. A wall of windows brings the garden setting into view, while the formal dining room catches the light through tall arched windows and gives holidays and dinner parties a beautiful place to unfold. The kitchen is designed to keep everyone connected, with a cooktop island, double wall ovens, generous cabinetry, wine storage, a built-in desk, and a sunny breakfast nook with direct access to the patio. Just beyond the kitchen, a separate wing includes a spacious bedroom, full bath, and adjoining office, den, or sitting room. It offers added privacy and flexibility while still feeling connected to the home's main living spaces. The primary suite is privately positioned with a bay-window sitting area, plantation shutters, a large walk-in closet, dual sinks, soaking tub, and tiled walk-in shower. Across the home, two additional bedrooms share a Jack-and-Jill bath with dual vanities, giving the floor plan a thoughtful sense of separation and balance. The easy flow continues outside, where the covered porch opens to a brick patio surrounded by mature landscaping. A built-in outdoor kitchen with a grill, sink, mini refrigerator, and granite countertop makes this an inviting place for outdoor dinners, relaxed evenings, and entertaining while staying part of the conversation. A whole-home generator and attached two-car garage add everyday convenience and peace of mind. Convenient to the Village of Pinehurst, Southern Pines, and Fort Bragg, this is a home with character, flexibility, and inviting spaces to enjoy both inside and out.
- Listing Status:
- Active
- Date Added:
- September 18, 2026
- Data Last Updated:
- September 22, 2026 at 3:15AM
- Listing Office:
- LPT Realty : 877-366-2213
- MLS ID:
- 100604666

- Other Structures: PatioSee Remarks
- Parking: GravelConcreteOn SiteParking spaces: 2
- Roofing: Composition
- General: BrickWood FrameOneSee RemarksCrawl Space
- Road/Access: City StreetState RoadSee Remarks
- HOA Amenities: 75.0Annually
- Originating MLS: Hive MLS
- School District: Moore County Schools
- County: Moore
- Zoning: R10UNIT 17 LOT 178 PH II00021490
- View: See Remarks
- Fencing: None
- Utilities: Cable AvailableSewer ConnectedWater Connected
- Source: Hive MLS
This listing courtesy of LPT Realty
Monthly Payment
- Principal & Interest $
- Property Taxes $
- Home Insurance $
- VA Funding Fee $

 New - 3 days ago