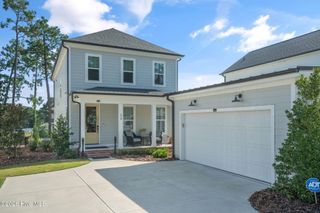
124 Deerwood Lane, Pinehurst, NC 28374
- 4 beds |
- 4 baths |
- 2,632 sqft
 Single-Family Home
  Built in 2007
  0.27acre lot
 2 car garage
  $256/sqft
  Listed 9 days ago
Property Description
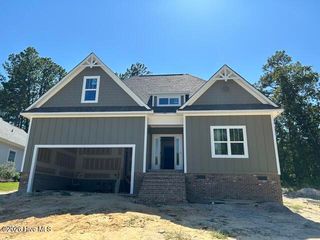
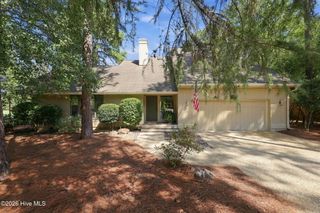
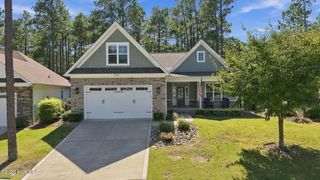
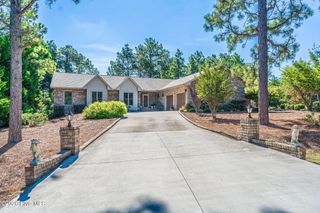
Welcome to this inviting two-story, 4-bedroom, 3.5-bath golf-front home located on the 3rd hole in desirable Pinehurst No. 6 community. The thoughtfully designed floor plan offers comfortable living spaces and beautiful views. The main level features a formal dining room, cozy kitchen, and spacious primary suite complete with a private sitting room overlooking the backyard. The primary en-suite bath provides a relaxing retreat. Upstairs, you'll find three additional bedrooms, two full baths, and a versatile loft area overlooking the foyer. Convenient attic storage provides plenty of space for seasonal items and more. A new roof was installed in August 2026, adding valuable peace of mind for the next homeowner. The property also includes a transferable Pinehurst Country Club membership, offering an exciting opportunity to enjoy the amenities and lifestyle associated with one of the area's premier golf communities. Come experience the space, setting, and golf-front lifestyle this home has to offer!
- Listing Status:
- Active
- Date Added:
- September 15, 2026
- Data Last Updated:
- September 22, 2026 at 3:15AM
- Listing Office:
- The Gentry Team : 910-295-7100
- MLS ID:
- 100603564

- Other Structures: Front PorchPatio
- Parking: Garage Faces SideConcreteGarage Door OpenerParking spaces: 2
- Roofing: Composition
- General: StoneVinyl SidingWood FrameTwoCrawl Space
- Road/Access: City StreetState RoadPavedSee Remarks
- Originating MLS: Hive MLS
- School District: Moore County Schools
- County: Moore
- Zoning: R10UNIT 16 LOT 636 PH II00034385
- View: See Remarks
- Fencing: None
- Utilities: Sewer ConnectedWater Connected
- Water: Public
- Source: Hive MLS
This listing courtesy of The Gentry Team
Monthly Payment
- Principal & Interest $
- Property Taxes $
- Home Insurance $
- VA Funding Fee $

 New - 3 days ago