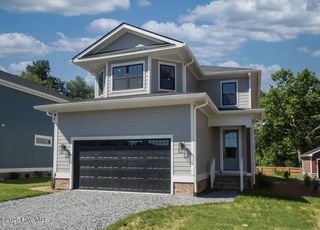
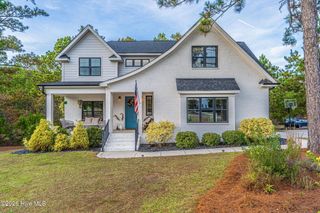
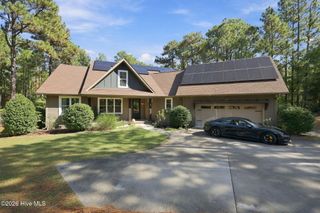
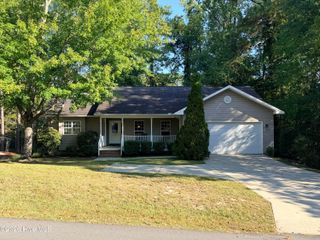
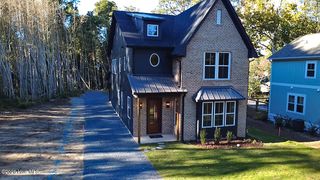
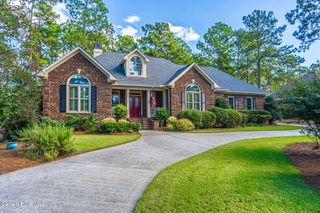
476 Yadkin Road, Southern Pines, NC 28387
- 4 beds |
- 4 baths |
- 2,522 sqft
 Single-Family Home
 Built in 2024
 10,454sqft lot
 2 car garage
 $285/sqft
 Listed 9 days ago
Property Description
This stunning 4 bed / 3.5 bath is a beautifully designed 2-story home which features spacious living areas, a covered front & rear porch, as well as a detached 2-car garage. Making this home perfect for modern living & entertaining. Step inside to find luxury flooring throughout the home & tile flooring in the bathrooms for a sleek, durable finish. The upstair bathrooms feature stylish tile surrounds, while the primary suite boasts a tiled shower with premium 3/8'' custom glass, plus a soaking tub. The kitchen consist of granite countertops, central island & the convenience of a nearby washer/dryer hookup. Don't forget the wine fridge! Conveniently located just minutes from US-1, w/ a short commute to Ft Bragg, downtown Southern Pines, local shopping & dining, Pinehurst, Moore Regional Hospital & the Village of Pinehurst. Don't miss this incredible opportunity to own a home in 1 of the most desirable areas of NC!
- Listing Status:
- Active
- Date Added:
- November 4, 2026
- Data Last Updated:
- November 13, 2026 at 7:15AM
- Listing Office:
- Formyduval Homes Real Estate, LLC : 336-944-8174
- MLS ID:
- 100614368

- General: None
- Other Structures: Front PorchRear PorchCovered
- Parking: DetachedGravelGarage Door OpenerParking spaces: 2
- Roofing: Shingle
- General: Fiber CementWood FrameTwoCrawl Space
- Road/Access: PavedSee Remarks
- Originating MLS: Hive MLS
- School District: Moore County Schools
- County: Moore
- Zoning: RS-1Manly Land00032999
- View: None
- Fencing: PartialBack Yard
- Utilities: Sewer ConnectedWater Connected
- Water: Public
- Sewer: Municipal Sewer
- Source: Hive MLS
This listing courtesy of Formyduval Homes Real Estate, LLC
Monthly Payment
- Principal & Interest $
- Property Taxes $
- Home Insurance $
- VA Funding Fee $