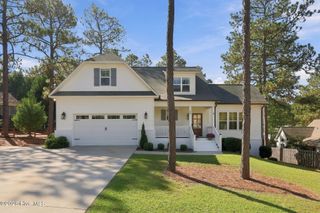
472 Yadkin Road, Southern Pines, NC 28387
- 4 beds |
- 4 baths |
- 2,466 sqft
 Single-Family Home
 Built in 2024
 10,454sqft lot
 2 car garage
 $304/sqft
 Listed 6 days ago
Property Description
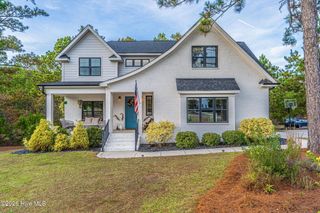
Ready, set, let's move..... built in 2024 your new home with 4 bedrooms, 3.5 bathrooms, living room with fireplace, kitchen with dining space, loft, & a 2-car garage is waiting for you. Located in Southern Pines you will be close to downtown, major businesses & highways. This home comes furnished with all the furniture you see in the photos. Primary bedroom with spa-like ensuite is on the main floor. Walk out to your back deck from the dining space for easy entertaining. Coming in from the garage you have your main washer & dryer, drop zone & a sink for added convenience. A built-in bookcase and a space for a stackable washer/dryer are located in the loft area upstairs. Upstairs you will also find 3 bedroom & 2 full bathrooms, 1 has an ensuite. Keep using the home as it is currently being used as an AirBnB or move right in.
- Listing Status:
- Active
- Date Added:
- November 7, 2026
- Data Last Updated:
- November 13, 2026 at 7:15AM
- Listing Office:
- Formyduval Homes Real Estate, LLC : 336-944-8174
- MLS ID:
- 100615226

- Other Structures: Deck
- Parking: Garage Faces FrontGravelGarage Door OpenerParking spaces: 2
- Roofing: Architectural Shingle
- General: Fiber CementWood FrameTwoCrawl Space
- Road/Access: PavedSee Remarks
- HOA Amenities: None
- Originating MLS: Hive MLS
- School District: Moore County Schools
- County: Moore
- Zoning: RS-1Manly Landlot 220240060
- View: None
- Fencing: PartialBack Yard
- Utilities: Sewer ConnectedWater Connected
- Water: County Water
- Sewer: Public Sewer
- Source: Hive MLS
This listing courtesy of Formyduval Homes Real Estate, LLC
Monthly Payment
- Principal & Interest $
- Property Taxes $
- Home Insurance $
- VA Funding Fee $

 New - 3 days ago