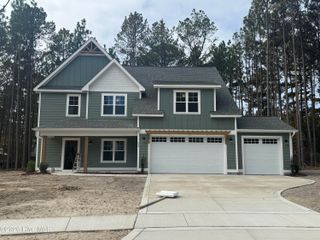
$825,000
320 Lupin Place, Southern Pines, NC 28387
- 4 beds |
- 4 baths |
- 2,850 sqft
 Single-Family Home
 Built in 2012
 0.67acre lot
 2 car garage
 $289/sqft
 Listed 23 days ago
Property Description
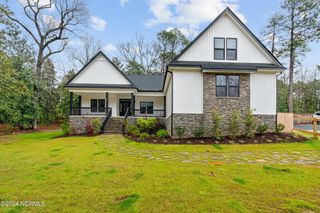
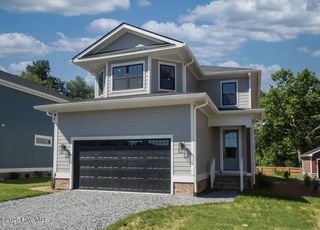
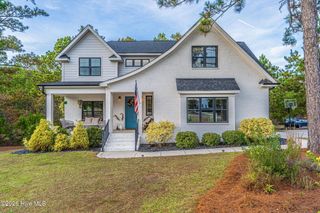
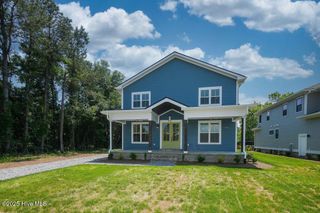
Beautifully designed with an open floor plan, this home features a spacious primary suite with a generously sized en-suite bath, a beautiful kitchen, and a dedicated office. Two additional guest bedrooms share a full bath on the main level, while the upper level offers a private fourth bedroom with its own full bath. Enjoy outdoor living at its finest with a screened-in porch, in-ground swimming pool, and covered outdoor entertaining area complete with a stunning stone fireplace—perfect for relaxing or hosting family and friends.
- Listing Status:
- Active
- Date Added:
- October 24, 2026
- Data Last Updated:
- November 13, 2026 at 7:15AM
- Listing Office:
- The Gentry Team : 910-295-7100
- MLS ID:
- 100612371

- General: Covered AreaOutbuilding
- Other Structures: Covered AreaOutbuildingPorchDeckScreenedPatioCovered
- Pool: In Ground
- Parking: ConcreteGarage Door OpenerParking spaces: 2
- Roofing: Composition
- General: Vinyl SidingWood FrameOneCrawl Space
- Road/Access: City StreetState RoadPavedSee Remarks
- Originating MLS: Hive MLS
- School District: Moore County Schools
- County: Moore
- Zoning: RS-3LOT 2149 PART LOT 214800033652
- View: None
- Fencing: Back Yard
- Utilities: Sewer AvailableWater Connected
- Water: Public
- Sewer: Municipal Sewer
- Source: Hive MLS
This listing courtesy of The Gentry Team
Monthly Payment
$Est. Payment
- Principal & Interest $
- Property Taxes $
- Home Insurance $
- VA Funding Fee $

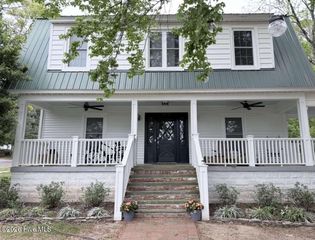
 New - 3 days ago