165 Riding Lane, Southern Pines, NC 28387
- 4 beds |
- 3 baths |
- 3,391 sqft
 Single-Family Home
  Built in 2021
  0.98acre lot
 3 car garage
  $236/sqft
  Listed 4 months ago
Property Description
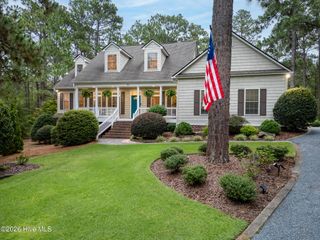
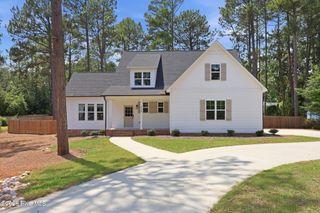
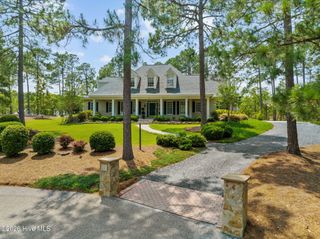
Welcome to this beautiful custom built home within 1 mile of downtown Southern Pines. The homes sits quietly tucked away on almost an acre. It boasts 4/5 bedrooms, 3 full baths, sprawling front porch, screened back porch, 3 car garage, newer LVP flooring on the first floor, and a fenced yard. A few of the custom features added during construction include: tankless water heater, granite counter tops throughout, Samsung appliances, huge walk-in master shower with 3 heads, marble in the master bath, transom windows throughout, adjustable soft lighting throughout, electric fireplace, pantry cabinet, farm sink, glass mosaic backsplash, and upgraded mirrors throughout. There is an optional 5th bedroom with built in shelves on the main floor. Huge walk in attic for storage and plumbing for a mini bar upstairs in place. Back on market due to VA assumption not taking place. bring offers!!!!
- Listing Status:
- Active
- Date Added:
- July 1, 2026
- Data Last Updated:
- August 6, 2026 at 8:16PM
- Listing Office:
- Maison Realty Group : 910-684-8674
- MLS ID:
- 100560951

- General: See Remarks
- Other Structures: See RemarksScreenedCovered
- Parking: ConcreteParking spaces: 3
- Roofing: Architectural Shingle
- General: Vinyl SidingWood FrameTwoBlock
- Road/Access: City StreetState RoadSee Remarks
- HOA Amenities: None
- Originating MLS: Hive MLS
- School District: Moore County Schools
- County: Moore
- Zoning: resWEY HEIGHTS PART LOT 210 21100049555
- View: See Remarks
- Fencing: Back YardFront Yard
- Utilities: Water Available
- Water: Community Water
- Sewer: Community Sewer
- Source: Hive MLS
This listing courtesy of Maison Realty Group
Monthly Payment
- Principal & Interest $
- Property Taxes $
- Home Insurance $
- VA Funding Fee $