435 Tall Timbers Drive, Pinehurst, NC 28374
- 5 beds |
- 3 baths |
- 3,455 sqft
 Single-Family Home
 Built in 1990
 1.02acre lot
 2 car garage
 $232/sqft
 Listed 22 days ago
Property Description
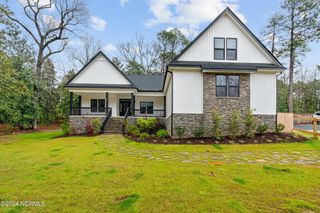
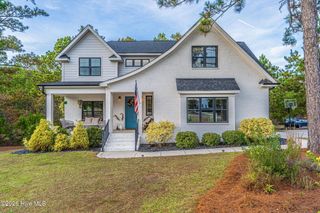
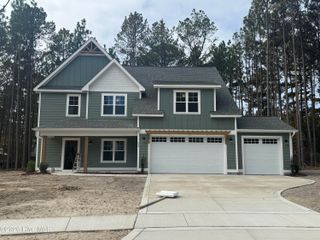
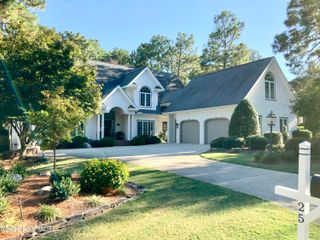
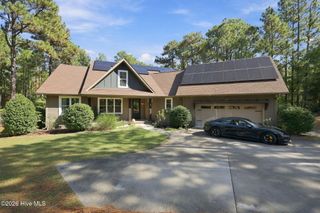
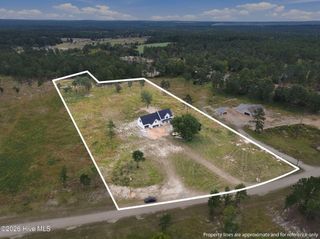
Welcome to 435 Tall Timbers Drive, where privacy, spacious living, and modern convenience come together in desirable Pine Grove Village! Situated on approximately 1.02 acres, this five-bedroom, three-bath home offers 3,455 square feet of heated living area, including a beautifully finished walkout basement. The main level features a spacious primary suite, two additional bedrooms, an inviting living room, formal dining area, generously sized kitchen with gas cooking, and a light-filled Carolina room overlooking the private backyard. The finished lower level provides exceptional flexibility with two additional bedrooms, a full bathroom, a comfortable gathering area with fireplace, and a dedicated home theater. An additional 661 square feet of heated and cooled basement storage offers valuable space beyond the advertised heated living area. What truly sets this home apart is its combination of thoughtful improvements and advanced technology! Highlights include a whole-home generator, updated HVAC and water-heating systems, smart security features, keypad entry, connected climate controls, smart water leak detection and automatic shutoff, and whole-home networking infrastructure. Enjoy outdoor living with expansive decking, a screened porch, and a privacy-fenced backyard surrounded by mature trees. An attached two-car garage adds everyday convenience. Pine Grove Village offers community amenities and a convenient location near Pinehurst and Southern Pines shopping, dining, golf, and recreation. Experience the space, flexibility, technology, and peaceful setting this exceptional Sandhills home has to offer!
- Listing Status:
- Active
- Date Added:
- October 26, 2026
- Data Last Updated:
- November 13, 2026 at 7:15AM
- Listing Office:
- Performance Property Partners : 919-625-1676
- MLS ID:
- 100612213

- General: Shed(s)
- Other Structures: Shed(s)PorchScreenedPatioCovered
- Pool: None
- Parking: ConcreteGarage Door OpenerGarageParking spaces: 6
- Roofing: Architectural Shingle
- Windows: Skylight(s)
- General: ConcreteBlockBrick VeneerWood FrameTwoOther
- Road/Access: City StreetState RoadSee Remarks
- HOA Amenities: Basketball CourtClubhouseCommunity PoolPickleballTennis Court(s)877.0Annually
- Originating MLS: Hive MLS
- School District: Moore County Schools
- County: Moore
- Zoning: RS-3Lot 29Phase 1Pine Grove Villageas recorded in Plat Cabinet 3Slide 62Moore County RegistryNorth Carolina.00033517
- View: None
- Fencing: Wood
- Utilities: Natural Gas Available
- Water: Public
- Sewer: Public Sewer
- Source: Hive MLS
This listing courtesy of Performance Property Partners
Monthly Payment
- Principal & Interest $
- Property Taxes $
- Home Insurance $
- VA Funding Fee $