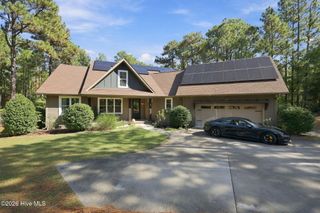
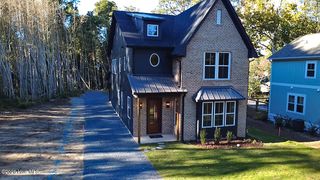
265 Canter Lane, Pinehurst, NC 28374
- 3 beds |
- 3 baths |
- 2,970 sqft
 Single-Family Home
 Built in 1996
 0.34acre lot
 2 car garage
 $236/sqft
 Listed 23 days ago
Property Description
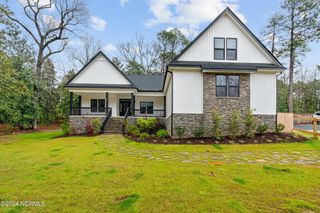
Welcome to this recently updated 3-bedroom, 2.5-bath home offering over 2,950 sf. of well-designed living space in Pinehurst, just minutes away from the world-renowned Pinehurst No. 2 golf course. The main level features a private den, dining area, half bath, and the primary suite, which includes a brand-new tiled walk-in shower and separate soaking tub. The main living room stands out with vaulted ceilings and large windows looking out over a small creek. A double sided fireplace is visible from both the living room and the dining area. The fully renovated kitchen is built for cooking and entertaining, featuring all-new appliances, cabinets, hardware, fixtures and a large center island with quartz countertops. Downstairs, the finished lower level adds a spacious family room, 2 additional bedrooms, a full bath, and plenty of unfinished storage space. Ideally situated near the historic Village of Pinehurst and charming Southern Pines, this home offers convenient access to world-class golf, charming local shops, schools and dining. Enjoy the perfect blend of modern updates, spacious living, and one of the Sandhills' most desirable locations.
- Listing Status:
- Active
- Date Added:
- October 21, 2026
- Data Last Updated:
- November 13, 2026 at 7:15AM
- Listing Office:
- Formyduval Homes Real Estate, LLC : 336-944-8174
- MLS ID:
- 100611740

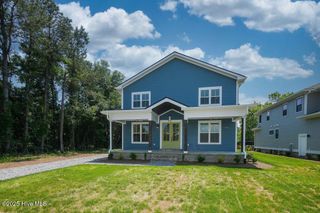
- Other Structures: Front PorchRear Porch
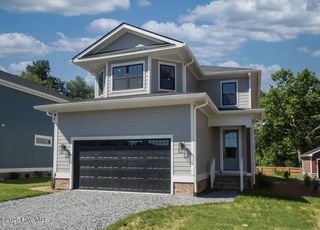
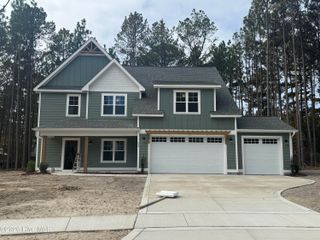
- Parking: Garage Faces FrontConcreteGarage Door OpenerGarageParking spaces: 2
- Roofing: Shingle
- General: BrickVinyl SidingWood FrameTwoBlockSlab
- Road/Access: PavedSee Remarks
- Originating MLS: Hive MLS
- School District: Moore County Schools
- County: Moore
- Zoning: R10Unit 8 Lot 218 Ph I00029584
- View: None
- Fencing: None
- Utilities: Sewer ConnectedWater Connected
- Water: County Water
- Sewer: County Sewer
- Source: Hive MLS
This listing courtesy of Formyduval Homes Real Estate, LLC
Monthly Payment
- Principal & Interest $
- Property Taxes $
- Home Insurance $
- VA Funding Fee $