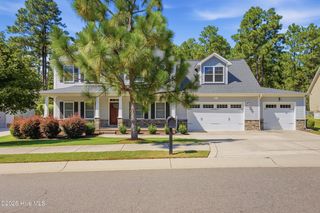
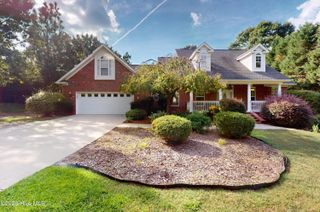
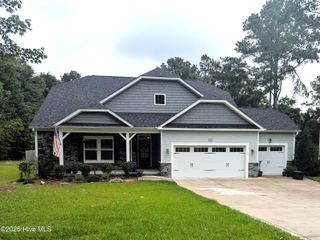
130 Torrey Pines Lane, Pinehurst, NC 28374
- 5 beds |
- 4 baths |
- 3,393 sqft
 Single-Family Home
  Built in 2025
  0.46acre lot
 —— car garage
  $1/sqft
  Listed 20 days ago
Property Description
STUNNING SPACIOUS HOME WITH FULLY FENCED BACKYARD IN QUAINT PINEHURST! This sparkling 5 bedroom, 3.5 bath home on a cul-de-sac has all the space your heart could desire! The gorgeous primary suite situated on the main living area has an enormous closet. The laundry room with copious amounts of cabinet storage will include washing machine and dryer for the tenants. Perfectly designed kitchen with eat-in area as well as a dining area and a flex room are also on the main floor with a living area. On the second floor is a media room with the four other bedrooms and 2 full bathrooms. The .46 acre lots with fully fenced backyard with 6' privacy fence gives peace of mind for keeping loved ones and furry friends safe! Only minutes from the village of Pinehurst and amenities! If you are looking for a new large home, your look is over! Residents are required to adhere to codes and regulations of the Village of Pinehurst which can be reviewed on their website. All residents of our property management company are required to enroll in the Resident Benefits Package (RBP) for either $39.95 or $54.95/month based on the package of choice. These include (based on the selected plan) liability insurance, credit building to help boost the resident's credit score with timely rent payments, up to $1M Identity Theft Protection, HVAC air filter delivery, our best-in-class resident rewards program, on-demand pest control, and much more! More details upon application.
- Listing Status:
- Active
- Date Added:
- September 2, 2026
- Data Last Updated:
- September 22, 2026 at 7:18AM
- Listing Office:
- Olive & Co. Property Management : 719-205-6477
- MLS ID:
- 100600629

- Other Structures: PorchCovered
- Parking: Circular DrivewayGravelParking spaces: 2
- General: Shake SidingBlockConcreteBrickFiber CementWood FrameTwo
- Road/Access: City StreetPavedSee Remarks
- Originating MLS: Hive MLS
- School District: Moore County Schools
- County: Moore
- Zoning: 00026683
- View: See Remarks
- Fencing: None
- Utilities: Sewer ConnectedWater Connected
- Water: Public
- Sewer: Municipal SewerMoore County Public Works
- Source: Hive MLS
This listing courtesy of Olive & Co. Property Management
Monthly Payment
- Principal & Interest $
- Property Taxes $
- Home Insurance $
- VA Funding Fee $