$2,800
409 Mountain Run Road, West End, NC 27376
- 4 beds |
- 3 baths |
- 3,011 sqft
 Single-Family Home
  Built in 2020
  0.53acre lot
 —— car garage
  $1/sqft
  Listed 4 months ago
Property Description
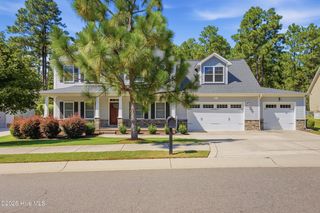
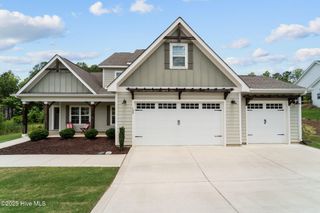
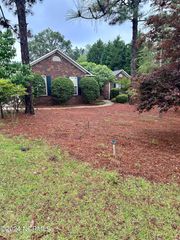
Still rocking that ''like new'' home feel! This spacious home offers an open-concept layout perfect for comfortable everyday living and entertaining. The primary suite is conveniently located on the main floor along with two additional bedrooms, while upstairs features a private 4th bedroom and bonus family room -- ideal for guests, hobbies, or a separate living space. Situated on a large half-acre lot just outside of Pinehurst, you'll enjoy the convenience of nearby shopping and dining while tucked away in a small neighborhood setting. All kitchen appliances remain for tenant use. Quick availability beginning July 1. Please note: fenced yard is not suitable for containing pets.
- Listing Status:
- Active
- Date Added:
- May 20, 2026
- Data Last Updated:
- September 22, 2026 at 7:18AM
- Listing Office:
- EPP Rentals : 910-688-7276
- MLS ID:
- 100575394

- Other Structures: PorchPatioCovered
- Parking: Garage Faces FrontConcreteParking spaces: 3
- General: Two
- Road/Access: PavedSee Remarks
- HOA Amenities: Maintenance Common AreasMaintenance RoadsNone
- Originating MLS: Hive MLS
- School District: Moore County Schools
- County: Moore
- Zoning: 20180410
- View: See Remarks
- Fencing: PartialBack YardSplit RailWoodPrivacy
- Water: Public
- Sewer: Septic Tank
- Source: Hive MLS
This listing courtesy of EPP Rentals
Monthly Payment
$Est. Payment
- Principal & Interest $
- Property Taxes $
- Home Insurance $
- VA Funding Fee $