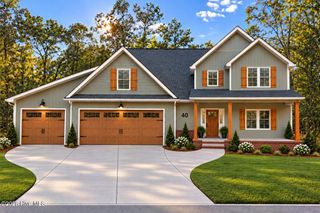
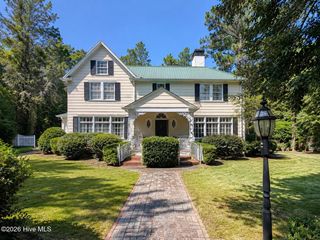
16 Kahkwa Trail, Pinehurst, NC 28374
- 5 beds |
- 5 baths |
- 3,379 sqft
 Single-Family Home
 Built in 2026
 0.27acre lot
 2 car garage
 $296/sqft
 Listed 1 month ago
Property Description
The newest home from Druther Homes is nearing completion, offering nearly 3,400 square feet of thoughtful design overlooking the fairway of Pinehurst No. 6. With five bedrooms and four-and-a-half baths, this home balances impressive spaces with features that make everyday life easier. Laundry rooms on both floors mean no carrying baskets up and down the stairs, while two separate pantries provide plenty of storage for groceries, appliances, and everything you need when entertaining. From the moment you walk through the front door, the scale of the home makes an impression. The grand entry draws your eye through the main living space and out toward the golf course beyond. A dramatic two-story fireplace anchors the living area, while the expansive kitchen offers generous workspace, storage, and carefully selected finishes. Open the rear doors and step onto the large covered deck overlooking Pinehurst No. 6. Whether it's morning coffee, dinner outside, or having friends over, the golf course becomes the backdrop without sacrificing the privacy and comfort of your own backyard. Beyond what you can see is what Druther Homes is known for: an emphasis on energy efficiency, indoor air quality, comfort, and building practices designed to make the home perform as well as it looks. With construction nearing completion, there's still an opportunity for the next owner to add their final touches and make this Druther home their own. Renderings of finished home have been altered or enhanced utilizing AI, finished home may differ than renderings.
- Listing Status:
- Active
- Date Added:
- October 2, 2026
- Data Last Updated:
- November 13, 2026 at 1:15PM
- Listing Office:
- eXp Realty : 888-584-9431
- MLS ID:
- 100607719

- General: None
- Other Structures: Deck
- Pool: None
- Parking: Off StreetPavedGarageParking spaces: 2
- Roofing: Architectural Shingle
- General: Brick VeneerFiber CementWood FrameTwoBlockCrawl Space
- Road/Access: City StreetState RoadPavedGolf Course
- HOA Amenities: Golf Course0.0
- Originating MLS: Hive MLS
- School District: Moore County Schools
- County: Moore
- Zoning: R10UNIT 17 LOT 151 PH II00022447
- View: Golf Course
- Fencing: None
- Utilities: Cable AvailableNatural Gas AvailableNatural Gas ConnectedSewer AvailableSewer ConnectedWater ConnectedHigh Speed Internet
- Water: Public
- Sewer: Community SewerMunicipal Sewer
- Source: Hive MLS
This listing courtesy of eXp Realty
Monthly Payment
- Principal & Interest $
- Property Taxes $
- Home Insurance $
- VA Funding Fee $