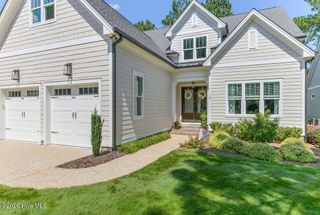
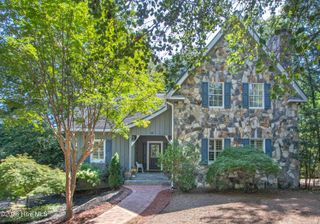
201 Crescent Court, Pinehurst, NC 28374
- 3 beds |
- 4 baths |
- 3,628 sqft
 Single-Family Home
 Built in 2023
 0.87acre lot
 2 car garage
 $477/sqft
 Listed 1 month ago
Property Description
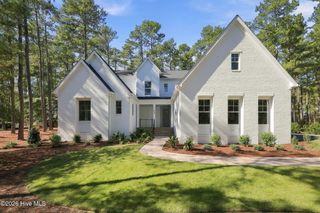
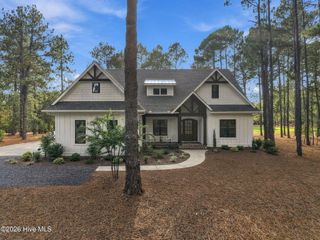
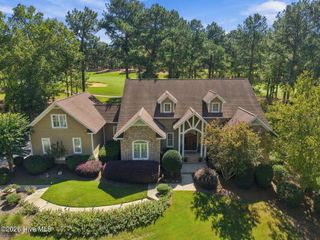
NEW INCENTIVE: Up to $20,000 Seller Credit with an accepted offer and closing by 12/31/26 !!!!! Tucked away in prestigious Forest Creek's coveted Westwood section, this immaculate 2023 Mark Wesley Parson custom-designed home offers effortless main-level living on a nearly level 0.87-acre double lot with mature landscaping and ample room for a swimming pool. Enjoy exceptional privacy and partial views of the North Course's 9th hole from the backyard. Offering 3,628 square feet, the residence features refined finishes, abundant natural light, plantation shutters, a spacious great room, elegant library, and main-level primary suite. The gourmet kitchen includes smart-enabled Monogram appliances and a paneled refrigerator, complemented by a butler's pantry with a 150-bottle wine refrigerator and a separate scullery with dual-zone Avallon wine-and-beverage refrigeration. Premium upgrades include a professionally installed A/V system with Sony televisions, Sonos whole-home and outdoor audio, Ring security, app-enabled garage access, extensive dimmer controls, and a 26kW Generac whole-home generator. The covered rear porch is designed for entertaining with a fireplace, SunBrite outdoor television, integrated audio, and propane grill. French doors open to an expansive front terrace with a fountain, offering a peaceful retreat. Upstairs, a private guest wing, media/lounge area, and separate office provide flexible living spaces, complemented by generous storage throughout. Forest Creek offers two Tom Fazio-designed championship golf courses, clubhouse dining, fitness facilities, swimming, tennis, and miles of scenic walking trails within a highly walkable community. Club amenities are available through separate membership. All Appliances, Office Furniture and TV's will convey.
- Listing Status:
- Active
- Date Added:
- October 9, 2026
- Data Last Updated:
- November 13, 2026 at 4:15PM
- Listing Office:
- Pines Sotheby's International Realty : 910-725-2550
- MLS ID:
- 100608889

- General: Irrigation SystemGas GrillOutdoor GrillThermal Doors
- Other Structures: PorchPatioCovered
- Pool: None
- Parking: Garage Faces SideAttachedConcreteGarage Door OpenerLightedOff StreetPavedGarageParking PadParking spaces: 2
- Roofing: Architectural ShingleShingleComposition
- Windows: Thermal Windows
- General: BrickWood FrameOne and One HalfCrawl Space
- Road/Access: Private RoadMaintainedPavedSee Remarks
- HOA Amenities: GatedMaintenance Common AreasMaintenance RoadsMaster InsureStreet LightsTrail(s)2266.0Annually
- Originating MLS: Hive MLS
- School District: Moore County Schools
- County: Moore
- Zoning: R01Lot 1902R20080817
- View: None
- Fencing: Metal/OrnamentalFenced
- Utilities: Sewer ConnectedUnderground UtilitiesWater ConnectedHigh Speed Internet
- Water: Public
- Sewer: Municipal Sewer
- Source: Hive MLS
This listing courtesy of Pines Sotheby's International Realty
Monthly Payment
- Principal & Interest $
- Property Taxes $
- Home Insurance $
- VA Funding Fee $