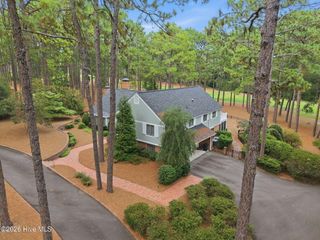
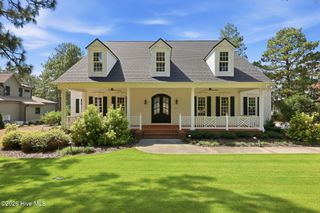
65 Mcqueen Road, Pinehurst, NC 28374
- 4 beds |
- 3 baths |
- 3,614 sqft
 Single-Family Home
 Built in 1995
 0.7acre lot
 2 car garage
 $415/sqft
 Listed 1 month ago
Property Description
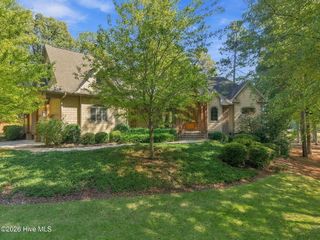
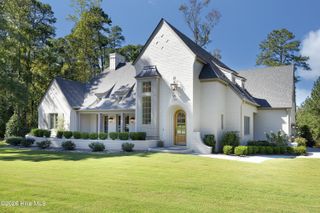
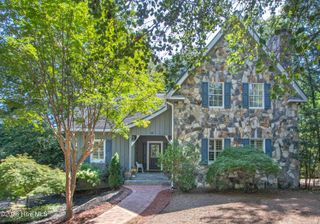
65 McQueen Road isn't just a renovation—it's a total transformation that rivals brand-new construction. Expanded by approximately 1,000 square feet, this light-filled Pinehurst residence now boasts 3,614 square feet of finished indoor living space, with all 4 bedrooms and 3 full baths thoughtfully arranged on a single level. Every inch of the home showcases meticulous craftsmanship, from custom cabinetry and detailed millwork to a complete suite of brand-new mechanicals, new heating and air conditioning systems, and premium Pella windows and doors throughout. At the heart of the home, an expansive open-concept kitchen, dining, and living area provides an effortless layout for both daily living and hosting. A butler pantry provides additional workspace and is a fantastic bonus for anyone who loves to host. A dedicated home office equipped with high-end built-ins offers a sophisticated, quiet workspace. Guest comfort is built into the design with a private en-suite bedroom PLUS two other bedrooms, while practical convenience shines with a 2-car garage, ample parking, and an automatic lift for effortless attic storage access. The primary suite was designed with luxury, convenience, and comfort in mind. Tucked away in it's own wing of the home, the spacious light filled bedroom offers you access to the private backyard. The ensuite is exceptionally well done, with a walk in shower with 2 shower heads, a stand alone tub, and a large vanity. No worries about closet space here - this primary closet was custom designed with aesthetic organization in mind! The indoor living space seamlessly flows into a spectacular massive screened outdoor living room complete with a handsome stone fireplace. This space is a true highlight of this gorgeous Pinehurst home! The backyard is already fenced and ready for you to make your own. Situated in a prime location, you can take a quick golf cart ride right into the historic Village of Pinehurst. You can also easily access the area's award winning medical facilities, the 40+ golf courses available in Moore county, and any of the nearby military bases. A Pinehurst Country Club membership is also available to an interested buyer, granting access to world-class golf, dining, and resort amenities!
- Listing Status:
- Active
- Date Added:
- October 15, 2026
- Data Last Updated:
- November 13, 2026 at 5:15PM
- Listing Office:
- Compass Carolinas LLC : 919-726-6548
- MLS ID:
- 100610436

- General: Irrigation System
- Other Structures: PorchDeckRear PorchScreenedPatioSide PorchCovered
- Pool: Hot Tub
- Parking: Garage Faces SideCircular DrivewayAttachedAdditional ParkingGarageParking spaces: 2
- Roofing: Composition
- General: Fiber CementWood FrameOneCrawl Space
- Road/Access: City StreetState RoadPavedSee Remarks
- Originating MLS: Hive MLS
- School District: Moore County Schools
- County: Moore
- Zoning: R30UNIT 2 LOT 222 PH I00026156
- View: None
- Fencing: PrivacyBack YardWood
- Utilities: Natural Gas ConnectedSewer ConnectedWater Connected
- Source: Hive MLS
This listing courtesy of Compass Carolinas LLC
Monthly Payment
- Principal & Interest $
- Property Taxes $
- Home Insurance $
- VA Funding Fee $