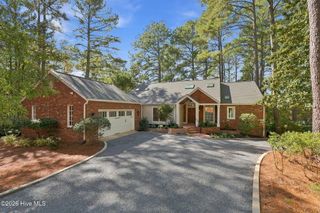
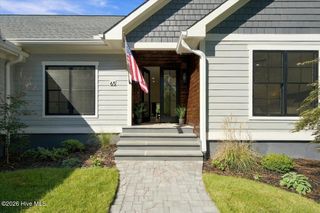
14 Kilbride Drive, Pinehurst, NC 28374
- 4 beds |
- 4 baths |
- 4,277 sqft
 Single-Family Home
 Built in 2026
 0.73acre lot
 3 car garage
 $359/sqft
 Listed 1 month ago
Property Description
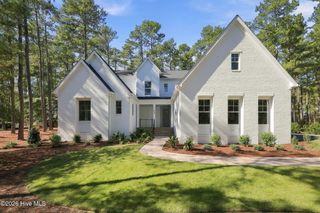
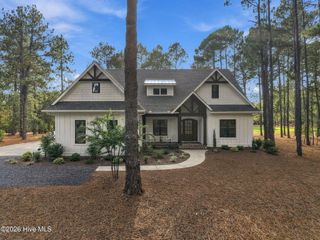
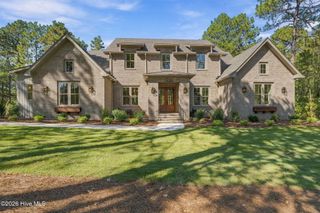
Located in Pinewild, this stunning Homes by Dickerson ''Brassfield Craftsman'' sits on an interior homesite and offers a wonderful sense of privacy. Buyer has the opportunity to select the majority of interior finishes if an offer is executed by 11/01/2026. Inside, the thoughtfully designed ~4200 sq. ft. floor plan offers 4 bedrooms, 4.5 bathrooms, a dedicated study, and a spacious upstairs recreation room. The main level features both the owner's suite and a private guest suite, along with an open kitchen, dining, and living area centered around a fireplace with custom built-ins. The kitchen is equipped with a JennAir appliance suite, including a 36-inch dual-fuel range, 36-inch French Door Refrigerator, built-in microwave, and Kohler farmhouse sink. Designed for both everyday living and entertaining, the open layout provides a natural connection between the kitchen, dining, and living spaces. The main-level owner's suite features a luxurious en-suite bathroom with a freestanding tub, large floor to ceiling tiled shower with frameless glass and spacious walk-in closet. A private guest bedroom with an en-suite bath and a dedicated study complete the first floor. Upstairs, two additional bedrooms each feature a private full bathroom, while an exceptionally large recreation room provides flexible space for entertaining, media, fitness, or additional living needs. Quality craftsmanship and thoughtful upgrades are evident throughout, including Andersen 400 Series windows. Additional features include a whole-home 24 kW Generac generator, 3-car attached garage, 200-amp electrical service, recirculating Rinnai tankless water heater, dual-fuel HVAC system with dehumidification, and a fully sealed and encapsulated crawlspace. Energy Star appliances and Kohler plumbing fixtures contribute to the home's efficiency, while 2x6 exterior wall construction, HardiePlank siding, and PVC exterior trim provide durability and low-maintenance living. With its private setting, generous homesite, and exceptional indoor and outdoor living spaces, this home offers a wonderful opportunity to enjoy the Pinewild and Pinehurst lifestyle.
- Listing Status:
- Active
- Date Added:
- September 25, 2026
- Data Last Updated:
- November 13, 2026 at 5:15PM
- Listing Office:
- Pines Sotheby's International Realty : 910-725-2550
- MLS ID:
- 100606182

- Other Structures: ScreenedPatio
- Parking: ConcreteGarageParking spaces: 3
- Roofing: Architectural Shingle
- General: BrickFiber CementWood FrameTwoCrawl Space
- Road/Access: Private RoadSee Remarks
- HOA Amenities: GatedMaintenance Common AreasMaintenance RoadsManagementPicnic Area1460.0Annually
- Originating MLS: Hive MLS
- School District: Moore County Schools
- County: Moore
- Zoning: R-30PINEWILD CC LOT 3789R10000300
- View: None
- Fencing: None
- Utilities: Sewer ConnectedWater Connected
- Water: Public
- Sewer: Municipal Sewer
- Source: Hive MLS
This listing courtesy of Pines Sotheby's International Realty
Monthly Payment
- Principal & Interest $
- Property Taxes $
- Home Insurance $
- VA Funding Fee $