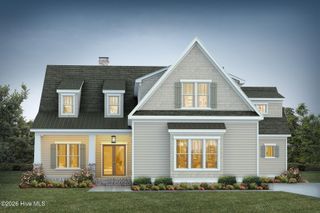
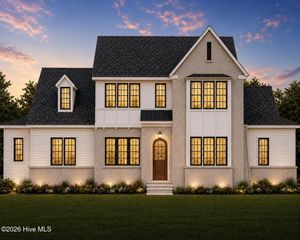
315 Lake Forest Drive SW, Pinehurst, NC 28374
- 4 beds |
- 4 baths |
- 4,663 sqft
 Single-Family Home
 Built in 1989
 0.47acre lot
 2 car garage
 $385/sqft
 Listed 29 days ago
Property Description
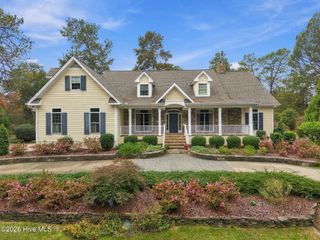
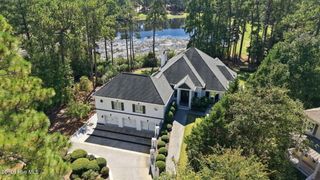
Don't miss this rare opportunity to own a large, beautifully renovated two-story home on Lake Pinehurst. Sited in the quiet Pinemere neighborhood, this exceptional property offers sweeping Lake views and walk-out access through large sliders to the deck, backyard and deep-water dock from most of its main rooms on both levels. Built in 1989, the residence has been completely renovated and is truly move-in ready, featuring new flooring, windows, doors, lighting, eat-in kitchen and bathrooms. Sitting high above the Lake with its full-length deck, the 2,500 sq ft. main floor features a vaulted entrance foyer, formal living room with working fireplace, formal dining room, open-concept eat-in kitchen/family room, wet bar, powder room, laundry room and a well-planned mudroom conveniently connecting to the two-car garage. There's also a primary suite featuring several closets and a spacious bathroom with walk-in shower. The generous lower level is a full living floor with most rooms enjoying their own lake views and lake level access through large sliding doors. In addition to a private guest suite, there are two additional bedrooms and full bath, plus several hall closets. This level boasts two large lake facing bonus rooms - one with a working fireplace ideal for an office, second den or man cave and another room offering flex space well suited for a gym, art studio or playroom. Swim, fish, kayak, paddleboard or boat from your own dock and enjoy spectacular sunset views from almost any room in the house. With its transferable Pinehurst Country Club membership, there is truly no finer Lake Front property available to own in Pinehurst.
- Listing Status:
- Active
- Date Added:
- October 16, 2026
- Data Last Updated:
- November 13, 2026 at 4:15PM
- Listing Office:
- The Gentry Team : 910-295-7100
- MLS ID:
- 100610853

- Other Structures: Deck
- Parking: Garage Faces SideGravelGarage Door OpenerParking spaces: 2
- Roofing: Composition
- General: CompositionBrick VeneerWood FrameTwoBlock
- Road/Access: City StreetState RoadPavedLakefront
- Originating MLS: Hive MLS
- School District: Moore County Schools
- County: Moore
- Zoning: R15PINEMERE LOT 3700046943
- View: Lake
- Fencing: None
- Utilities: Sewer ConnectedWater Connected
- Water: Public
- Sewer: Municipal Sewer
- Source: Hive MLS
This listing courtesy of The Gentry Team
Monthly Payment
- Principal & Interest $
- Property Taxes $
- Home Insurance $
- VA Funding Fee $