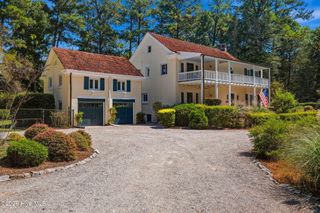
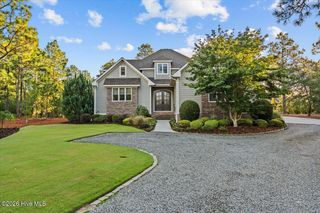
70 Oak Meadow Road, Pinehurst, NC 28374
- 4 beds |
- 4 baths |
- 4,925 sqft
 Single-Family Home
 Built in 2000
 0.76acre lot
 2 car garage
 $304/sqft
 Listed 1 month ago
Property Description
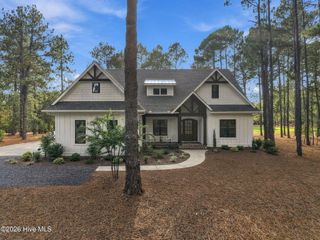
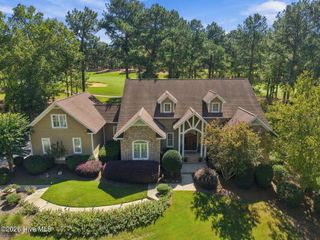
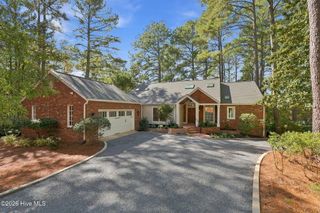
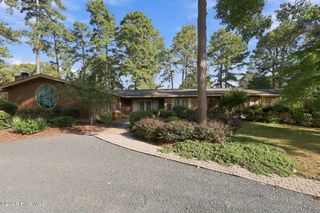
Transferable Signature Pinehurst Country Club Golf Membership - No Waiting List! Beautifully positioned along the 15th fairway of Pinehurst Course No. 4, this elegant golf-front home enjoys an exceptional setting within Fairwoods on 7, one of Pinehurst's premier gated communities, just a short golf cart ride from Pinehurst Country Club and minutes from the Historic Village of Pinehurst. Offering the ease of main-level living with generous space for family and guests, this thoughtfully designed home features a spacious primary suite, guest bedroom with a beautifully remodeled en-suite bath, formal dining room, large private office, inviting living room, and a well-appointed kitchen with rich cherry cabinetry. The expansive Carolina room is a true highlight, featuring walls of windows overlooking the fairway, remote-controlled blinds, and a built-in bar, creating an ideal setting for entertaining or simply enjoying the picturesque golf views. The second level provides exceptional versatility with a spacious bonus room, additional living spaces, a full bath, and an expansive walk-in storage area. Outdoors, 215 feet of golf frontage creates a stunning backdrop for two inviting patios, professional landscaping, and a charming koi pond, offering a peaceful retreat for relaxation and entertaining. An invisible fence is also installed on the property, adding convenience for pet owners. There is Enjoy world-class golf, exceptional amenities, and the timeless charm of Historic Pinehurst, all just moments from home.
- Listing Status:
- Active
- Date Added:
- November 5, 2026
- Data Last Updated:
- November 13, 2026 at 4:15PM
- Listing Office:
- The Gentry Team : 910-295-7100
- MLS ID:
- 100610496

- General: Irrigation System
- Other Structures: PorchPatio
- Parking: Garage Faces SideConcreteGarage Door OpenerPavedGolf Cart GarageParking spaces: 2
- Roofing: See RemarksComposition
- Windows: Skylight(s)
- General: StoneFiber CementWood FrameOne and One HalfCrawl Space
- Road/Access: Private RoadMaintainedPavedGolf Course
- HOA Amenities: ClubhouseCommunity PoolGatedGolf CourseMaintenance Common AreasMaintenance RoadsPlaygroundTennis Court(s)1700.0Annually
- Originating MLS: Hive MLS
- School District: Moore County Schools
- County: Moore
- Zoning: R30LOT 36200014150
- View: Golf CoursePond
- Fencing: None
- Utilities: Sewer ConnectedWater Connected
- Water: PublicWell
- Sewer: Municipal Sewer
- Source: Hive MLS
This listing courtesy of The Gentry Team
Monthly Payment
- Principal & Interest $
- Property Taxes $
- Home Insurance $
- VA Funding Fee $