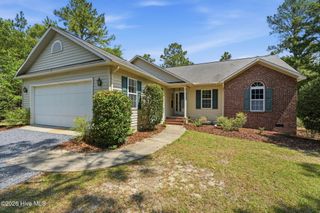
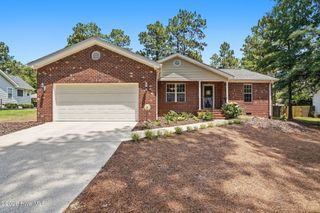
225 Gun Club Drive, Pinehurst, NC 28374
- 3 beds |
- 3 baths |
- 1,370 sqft
 Single-Family Home
  Built in 1973
  0.26acre lot
 —— car garage
  $259/sqft
  Listed 28 days ago
Property Description
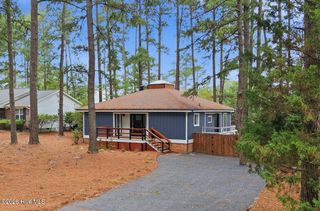
If you're looking for a charming, one-of-a-kind home in Pinehurst with tons of upgrades, then 225 Gun Club Dr is the home for you. As you pull into the U-shaped driveway, the home's stately presence immediately stands out. The durable wood siding and expansive covered front porch create a warm first impression, offering the perfect spot to enjoy your morning coffee. Step inside to discover an inviting interior filled with character and thoughtful updates. One of the home's most significant renovations was opening the kitchen by removing walls, creating a bright, open living space complete with all-new cabinetry, quartz countertops, and improved flow for everyday living and entertaining. The original fireplace has been beautifully updated with an electric insert, creating a cozy focal point in the vaulted living room. New flooring carries throughout the main living areas and into the first-floor primary suite. The spacious primary suite offers convenient main-level living, while the beautifully renovated ensuite bath features new flooring, a freestanding soaking tub, and a walk-in shower with a stunning stone floor. Upstairs, built-in bookshelves add charm as you make your way to two additional bedrooms and a full bathroom with a walk-in shower. The vintage yellow tile adds a nostalgic touch that celebrates the home's unique personality. Outside, you'll find an expansive deck and stone patio, with direct access from the primary bedroom, creating an ideal space for relaxing or entertaining family and friends. The backyard is home to mature blueberry bushes, adding both beauty and a seasonal treat. The home is just a short golf cart ride to the Village and is an easy commute to Fort Bragg. Schedule your showing today.
- Listing Status:
- Active
- Date Added:
- July 9, 2026
- Data Last Updated:
- August 6, 2026 at 7:15PM
- Listing Office:
- La Belle Vie Realty : 910-691-0338
- MLS ID:
- 100587415

- Other Structures: PorchDeckPatio
- Parking: GravelParking spaces: 0
- Roofing: Shingle
- General: Wood SidingWood FrameTwoCrawl Space
- Road/Access: City StreetState RoadPavedSee Remarks
- HOA Amenities: None
- Originating MLS: Hive MLS
- School District: Moore County Schools
- County: Moore
- Zoning: R8UNIT 3 LOT 255 PH I00029617
- View: See Remarks
- Fencing: FullBack YardSplit Rail
- Utilities: Sewer ConnectedWater Connected
- Water: Public
- Sewer: Municipal SewerMoore County Public Works
- Source: Hive MLS
This listing courtesy of La Belle Vie Realty
Monthly Payment
- Principal & Interest $
- Property Taxes $
- Home Insurance $
- VA Funding Fee $