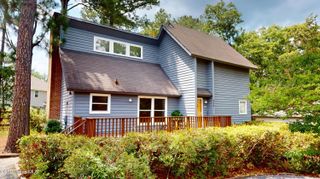
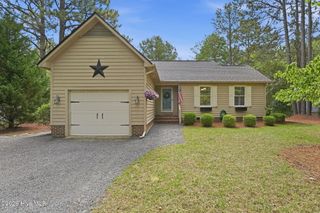
2505 Longleaf Drive SW, Pinehurst, NC 28374
- 3 beds |
- 2 baths |
- 1,180 sqft
 Single-Family Home
  Built in 1976
  9,583sqft lot
 —— car garage
  $279/sqft
  Listed 23 days ago
Property Description
Experience the perfect blend of contemporary style and small-town charm in this beautifully updated 3-bedroom, 2-bath home nestled in the heart of the Village of Pinehurst. From the moment you step inside, you'll be captivated by the soaring vaulted ceilings with exposed beams and the open-concept design that creates a bright, airy loft-like atmosphere filled with natural light. Completely renovated with modern finishes throughout, this home offers the perfect balance of style and comfort. The spacious living area flows seamlessly into the dining and kitchen spaces, making it ideal for entertaining or enjoying everyday living. Each bedroom provides a comfortable retreat, while the updated bathrooms feature tasteful, contemporary finishes. Step outside to a generously sized, fully fenced backyard--perfect for pets, gardening, outdoor gatherings, or simply relaxing in your own private oasis. Conveniently located just minutes from Moore Regional Hospital, the charming shops and boutiques of the Village of Pinehurst, award-winning golf courses, restaurants, parks, and everyday conveniences, this home offers an exceptional lifestyle in one of North Carolina's most desirable communities. Whether you're searching for a full-time residence, a second home, or an investment opportunity, this move-in-ready gem has it all. Don't miss your chance to own this inviting contemporary home--it's just waiting for you to make it your own.
- Listing Status:
- Active
- Date Added:
- July 14, 2026
- Data Last Updated:
- August 6, 2026 at 7:15PM
- Listing Office:
- Sherry Arnold realty : 919-353-2838
- MLS ID:
- 100588757

- Other Structures: Front PorchDeckSide Porch
- Parking: GravelParking spaces: 0
- Roofing: Shingle
- Windows: Thermal Windows
- General: CedarWood FrameOneCrawl Space
- Road/Access: City StreetState RoadPavedSee Remarks
- Originating MLS: Hive MLS
- School District: Moore County Schools
- County: Moore
- Zoning: r15lot 46 Village acresUnit 3ph 100029251
- View: See Remarks
- Fencing: Back YardFenced
- Utilities: Sewer ConnectedWater ConnectedHigh Speed Internet
- Water: Public
- Sewer: Public Sewer
- Source: Hive MLS
This listing courtesy of Sherry Arnold realty
Monthly Payment
- Principal & Interest $
- Property Taxes $
- Home Insurance $
- VA Funding Fee $