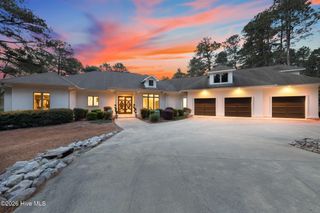
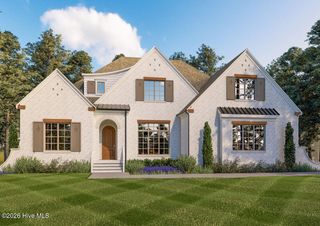
230 Crescent Court, Pinehurst, NC 28374
- 4 beds |
- 4 baths |
- 4,747 sqft
 Single-Family Home
  Built in 2027
  0.46acre lot
 2 car garage
  $520/sqft
  Listed 26 days ago
Property Description
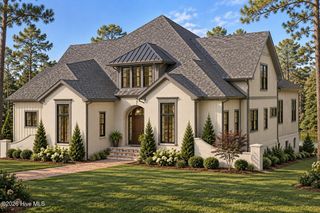
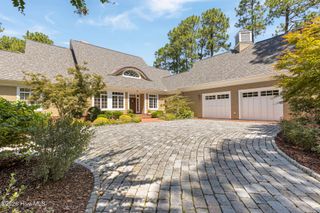
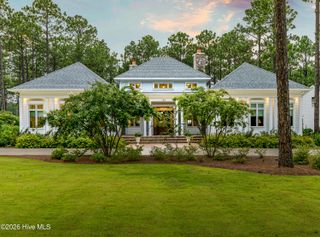
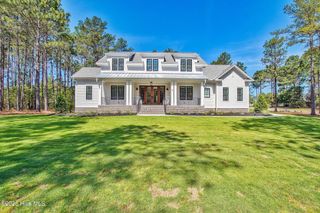
This exceptional new construction by Huntley Design Build is located in the coveted Westwood community at Forest Creek Golf Club. Delivering nearly 4,800 SF of spacious open living space positioned along the 8th fairway of the North Course. Thoughtfully designed for both elegance and everyday comfort. A chef-caliber kitchen anchors the main level with a Wolf dual-fuel range, Sub-Zero refrigeration, and two Bosch dishwashers, including one discreetly located in the scullery for effortless entertaining. Indoor-outdoor living shines on the rear covered porch, complete with a gas fireplace and a Phantom Screen system that allows the space to transition seamlessly. The main level features the primary suite, a Laundry/Mud Room, Kitchen, Dining, a Scullery, and a large family room with exposed beams. The second level features three bedrooms, a craft room, and a recreational multipurpose room. With its premier golf-course setting, luxury finishes, and forward-thinking design, this home offers an extraordinary opportunity to secure a custom residence in one of the Sandhills' most sought-after communities. Estimated completion date is the 1st quarter of 2027.
- Listing Status:
- Active
- Date Added:
- August 27, 2026
- Data Last Updated:
- September 22, 2026 at 2:18PM
- Listing Office:
- Colony Partners : 910-725-1992
- MLS ID:
- 100599426

- General: Irrigation System
- Other Structures: PorchScreenedCovered
- Pool: None
- Parking: Garage Faces SideAttachedGarage Door OpenerParking spaces: 2
- Roofing: ShingleComposition
- General: CompositionBrick VeneerWood FrameTwoCombination
- Road/Access: Private RoadPavedGolf CourseGolf Fairway
- HOA Amenities: GatedMaintenance Common AreasMaintenance RoadsMaster InsureSecurityStreet LightsTrail(s)2266.0Annually
- Originating MLS: Hive MLS
- School District: Moore County Schools
- County: Moore
- Zoning: RS-3Forest Creek Lot 1912 Sec 1920080827
- View: Golf Course
- Fencing: None
- Utilities: Sewer AvailableUnderground UtilitiesWater Available
- Water: Public
- Sewer: Municipal Sewer
- Source: Hive MLS
This listing courtesy of Colony Partners
Monthly Payment
- Principal & Interest $
- Property Taxes $
- Home Insurance $
- VA Funding Fee $