$2,250,000
39 Middlebury Road, Pinehurst, NC 28374
- 4 beds |
- 5 baths |
- 4,311 sqft
 Single-Family Home
  Built in 2026
  0.63acre lot
 3 car garage
  $522/sqft
  Listed 8 days ago
Property Description
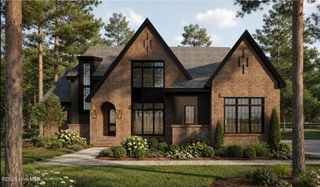
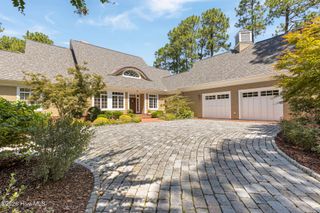
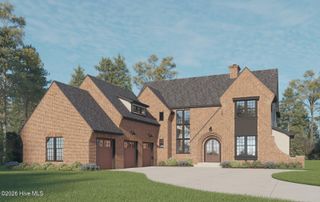
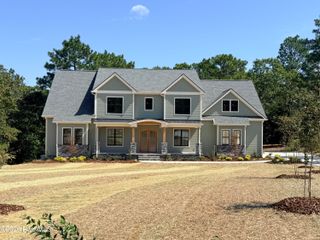
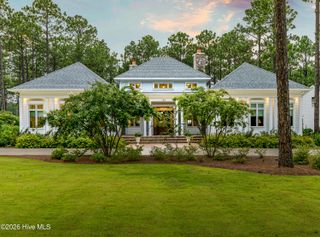
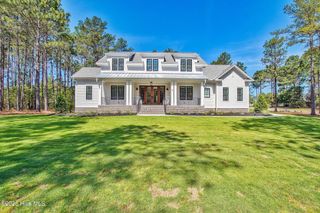
Take a look at this striking modern interpretation of an English Tudor manor, blending Tudor Revival architecture with refined Arts & Crafts detailing and Cotswold inspired character. Custom builder, Ken Bass with GWB Construction will bring this beauty to life and it should be completed by June 2027. This home features an open living/kitchen/dining floor plan with the primary suite and guest suite on the main level along with a generously sized laundry, a powder room and large covered porch in the rear of the home. Upstairs you'll find two additional guest suites and an oversized bonus room. Other features include a gas range, luxury appliances and a whole house generator.
- Listing Status:
- Active
- Date Added:
- September 15, 2026
- Data Last Updated:
- September 22, 2026 at 1:17PM
- Listing Office:
- Pines Sotheby's International Realty : 910-725-2550
- MLS ID:
- 100603787

- Other Structures: Front PorchRear PorchScreenedCovered
- Parking: ConcreteParking spaces: 3
- Roofing: Architectural Shingle
- General: Brick VeneerFiber CementWood FrameTwoBlockCrawl Space
- Road/Access: Private RoadMaintainedPavedSee Remarks
- HOA Amenities: GatedJogging PathMaintenance Common AreasMaintenance RoadsMaster InsureSecurityStreet Lights2117.0Annually
- Originating MLS: Hive MLS
- School District: Moore County Schools
- County: Moore
- Zoning: FRRForest Creek Lot 1524 Sec 1520040569
- View: See Remarks
- Fencing: None
- Utilities: Cable AvailableSewer ConnectedUnderground UtilitiesWater Connected
- Water: Public
- Sewer: Municipal Sewer
- Source: Hive MLS
This listing courtesy of Pines Sotheby's International Realty
Monthly Payment
$Est. Payment
- Principal & Interest $
- Property Taxes $
- Home Insurance $
- VA Funding Fee $