44 Dungarvan Lane, Pinehurst, NC 28374
- 5 beds |
- 4 baths |
- 3,471 sqft
 Single-Family Home
  Built in 2026
  7,405sqft lot
 2 car garage
  $345/sqft
  Listed 2 months ago
Property Description
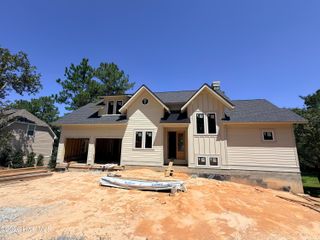
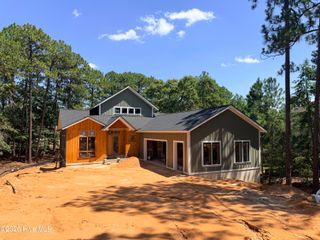
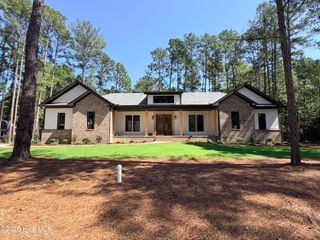
Tucked behind the gates of Pinehurst No. 9, the Sandhills' only Jack Nicklaus signature course, this brand new Druther home proves that new construction doesn't have to look like everyone else's. With transferable country club membership letting you skip the waitlist, putting Nicklaus golf, the pool, tennis, and clubhouse dining within reach from day one. The design gets your attention before you're through the door. Painted brick, an arched wood entry, and carriage-style garage doors set the tone outside. Inside, the paneled foyer is wrapped floor to ceiling in a rich lacquered brown, a bold welcome that opens into a two-story living room where the fireplace wall carries that same color up past a wall of windows. White oak hardwoods run throughout. The kitchen pairs a deep blue island under dramatic veined stone with a pro-style gas range, pot filler, and brass fixtures, flowing into a light-filled dining area with deck access. The primary suite lives on the main level, and its bath is the showpiece: glossy copper-toned tile stacked to the ceiling in a full wet room with a freestanding pedestal tub, rainfall shower, and brass fittings. A guest bedroom and full bath complete the main floor. Upstairs, a loft overlooks the living room below, joined by three additional bedrooms, a dedicated office, and two more baths. In all, 3,471 square feet with 5 bedrooms, 4.5 baths, a 2-car garage, and a deck under the longleaf pines. Minutes to the historic Village of Pinehurst, shopping, dining, and the home of American golf.
- Listing Status:
- Active
- Date Added:
- July 16, 2026
- Data Last Updated:
- September 22, 2026 at 7:18AM
- Listing Office:
- eXp Realty : 888-584-9431
- MLS ID:
- 100589529

- General: Irrigation System
- Other Structures: DeckCovered
- Pool: None
- Parking: ConcreteParking spaces: 2
- Roofing: Architectural Shingle
- General: Brick VeneerFiber CementWood FrameTwoCrawl Space
- Road/Access: Private RoadMaintainedPavedSee Remarks
- HOA Amenities: GatedMaintenance Common AreasMaintenance RoadsManagementSecurity1820.0Annually
- Originating MLS: Hive MLS
- School District: Moore County Schools
- County: Moore
- Zoning: RS-2CDNATIONAL GOLF CLUB LOT 39000040979
- View: See Remarks
- Fencing: None
- Utilities: Sewer AvailableWater Available
- Water: Community Water
- Sewer: Community Sewer
- Source: Hive MLS
This listing courtesy of eXp Realty
Monthly Payment
- Principal & Interest $
- Property Taxes $
- Home Insurance $
- VA Funding Fee $