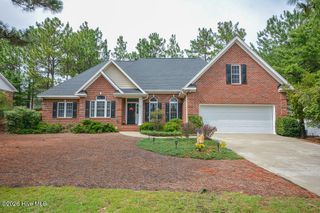
7 Calhoun Lane, Pinehurst, NC 28374
- 4 beds |
- 4 baths |
- 2,890 sqft
 Single-Family Home
  Built in 2026
  0.28acre lot
 2 car garage
  $220/sqft
  Listed 2 months ago
Property Description
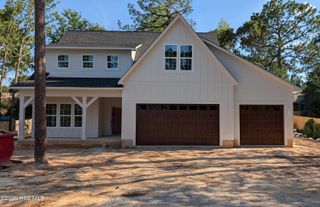
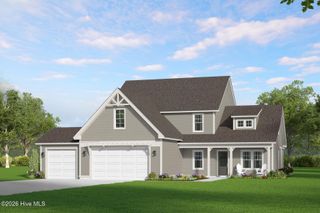
Located on a quiet cul-de-sac in the highly desirable Village Acres community, this stunning new construction home by respected quality builder John Pandich is scheduled for completion and ready for occupancy by the end of the summer. Conveniently located close to the hospital and just minutes from the charming villages of Pinehurst and Southern Pines, this thoughtfully designed home combines timeless style with exceptional craftsmanship and quality finishes throughout. A welcoming front porch leads into a dramatic two-story foyer and open-concept living space. The living room features a soaring cathedral ceiling, striking two-story fireplace, custom built-ins, and French doors opening onto a covered brick patio for seamless indoor-outdoor living. The beautifully appointed kitchen is sure to impress with custom cabinetry, quartz countertops, tile backsplash, farmhouse sink, large center island, custom hood over the slide-in gas range, under-counter microwave, walk-in pantry, and stunning designer lighting. A casual dining area overlooks the rear of the home, creating the perfect gathering space. The oversized laundry room sits conveniently beside a custom pantry with extensive shelving. All shelving and closet systems are crafted from solid wood -- no wire or metal shelving -- while luxury vinyl plank flooring flows seamlessly throughout the home with absolutely no carpet. The gorgeous primary suite offers a spa-like retreat with a marble tile shower, double vanities and private water closet. Upstairs, you'll find three generously sized bedrooms, including a private en-suite with a large walk-in closet, plus two additional bedrooms sharing a well-appointed double vanity bath--all with ample storage. This exceptional home offers quality construction, beautiful finishes, and an unbeatable location in one of the area's most popular neighborhoods.
- Listing Status:
- Pending
- Date Added:
- May 20, 2026
- Data Last Updated:
- August 6, 2026 at 9:15PM
- Listing Office:
- Keller Williams Pinehurst : 910-692-5553
- MLS ID:
- 100575472

- General: Master DownstairsWalk-in Closet(s)Vaulted Ceiling(s)High CeilingsEntrance FoyerSolid SurfaceBookcasesKitchen IslandCeiling Fan(s)PantryWalk-in ShowerWalk-In Closet(s)
- Master Bedroom: Primary Living Area
- Appliances: Vented Exhaust FanGas CooktopBuilt-In MicrowaveDishwasherGas Range
- Laundry: Dryer HookupWasher HookupLaundry Room
- Flooring: LVT/LVPTile
- A/C: Central AirCeiling Fan(s)Heat Pump
- Heating: Heat PumpFireplace InsertElectricElectric
- Other Structures: Front PorchPatioCovered
- Parking: Garage Faces FrontConcreteGarage Door OpenerParking spaces: 2
- Roofing: Composition
- General: Brick VeneerVinyl SidingWood FrameTwoCrawl Space
- Road/Access: City StreetState RoadPavedSee Remarks
- Originating MLS: Hive MLS
- School District: Moore County Schools
- County: Moore
- Zoning: R10UNIT 9 LOT 147 PH I00021657
- View: See Remarks
- Fencing: None
- Utilities: Sewer ConnectedWater Connected
- Water: Public
- Sewer: Municipal SewerMoore County Public Works
- Source: Hive MLS
This listing courtesy of Keller Williams Pinehurst
Monthly Payment
- Principal & Interest $
- Property Taxes $
- Home Insurance $
- VA Funding Fee $

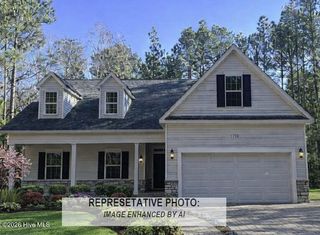
 New - 3 days ago