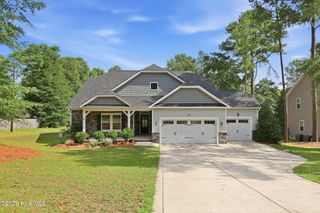
612 Gregory Street, Carthage, NC 28327
- 4 beds |
- 4 baths |
- 2,871 sqft
 Single-Family Home
  Built in 2026
  0.54acre lot
 3 car garage
  $230/sqft
  Listed 8 days ago
Property Description
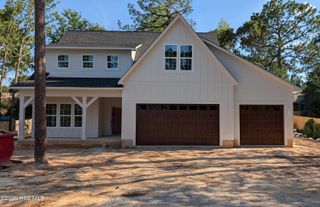
Introducing the Devon, a beautifully designed 4-bedroom, 3.5-bath single-family new construction home offering thoughtful spaces and everyday convenience. Step inside and you're greeted by a bright foyer that opens into a spacious living room and a connected dining area, creating the perfect setting for entertaining or casual gatherings. The kitchen sits at the center of the home, featuring a large island, gas cooktop, beautiful quartz countertops, a walk-in pantry, and easy access to the bright living room, breakfast nook, mudroom, laundry room, and the exterior rear covered patio, which leads to the expansive back yard. Rounding out the first floor is the owner's suite, a peaceful retreat with LVP floors, a generous walk-in closet, and a well-appointed bath with a double vanity and a large tiled shower. Upstairs, the Devon offers incredible flexibility with three additional bedrooms, two full baths, a spacious loft, a bonus room, and walk-in unfinished storage. Ravensbrook is the highly sought-after neighborhood with large 1/2-acre+ homesites and a prime location. Conveniently located near the Moore County airport, shops, restaurants, and access to the Southern Pines Greenway trail.
- Listing Status:
- Active
- Date Added:
- July 29, 2026
- Data Last Updated:
- August 6, 2026 at 3:18PM
- Listing Office:
- Ascot Realty Inc. : 910-639-3520
- MLS ID:
- 100592347

- Other Structures: PorchPatioCovered
- Parking: Garage Faces FrontGarage Door OpenerParking spaces: 3
- Roofing: Architectural Shingle
- General: Fiber CementWood FrameTwoRaisedSlab
- Road/Access: PavedSee Remarks
- HOA Amenities: Community PoolMaintenance Common AreasManagement600.0Annually
- Originating MLS: Hive MLS
- School District: Moore County Schools
- County: Moore
- Zoning: SO PINRavensbrook lot 73ph 400038374
- View: See Remarks
- Fencing: None
- Utilities: Sewer ConnectedWater Connected
- Source: Hive MLS
This listing courtesy of Ascot Realty Inc.
Monthly Payment
- Principal & Interest $
- Property Taxes $
- Home Insurance $
- VA Funding Fee $

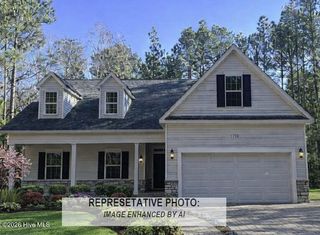
 New - 3 days ago