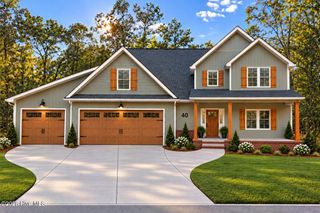
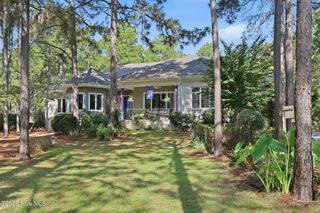
80 Mcmichael Drive, Pinehurst, NC 28374
- 3 beds |
- 4 baths |
- 3,197 sqft
 Single-Family Home
 Built in 2009
 0.76acre lot
 3 car garage
 $289/sqft
 Listed 21 days ago
Property Description
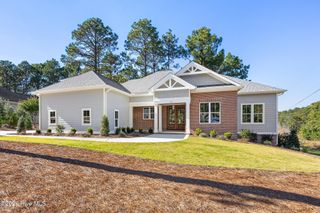
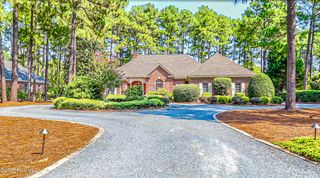
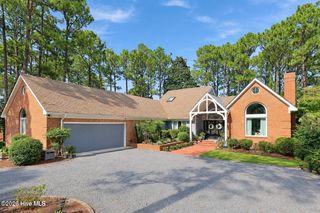
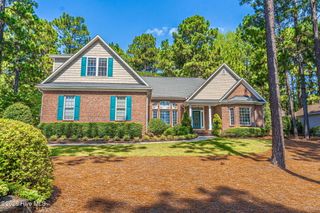
**Exceptional Custom-Built Home Offering Luxury One-Level Living and Golf Course Views** Nestled between the 6th green and the 7th tee of Pinewild's Holly course. This thoughtfully designed home offers timeless elegance and exceptional attention to detail. This stunning all-brick residence offers an inviting open floor plan, beautiful 4" plank walnut flooring, well-appointed kitchen with granite counter tops, three fireplaces, along with natural lighting that enters through expansive French doors. Featuring 3 spacious en-suite bedrooms, this home provides comfort and privacy for family and guests alike. A private office/den with custom built-in bookcases and fireplace that creates a perfect retreat. Designed for effortless living and entertaining, the spacious interior flows seamlessly to a covered porch with its own fireplace, offering a wonderful setting to relax and enjoy the peaceful golf course surroundings. Additional features include a whole-home sound system, security system, three-care garage, and dedicated golf cart parking. This opportunity all within the sought after Gated Community of Pinewild Country Club. This home comes with a transferable membership (Buyer to pay transfer fee). Welcome to Pinewild Country Club - not just a home a way of living!
- Listing Status:
- Active
- Date Added:
- October 23, 2026
- Data Last Updated:
- November 13, 2026 at 12:16PM
- Listing Office:
- Fore Properties : 910-692-4211
- MLS ID:
- 100612163

- General: Irrigation SystemGas Grill
- Other Structures: PorchRear PorchPatioOpenCovered
- Pool: None
- Parking: Garage Faces SideGravelGarage Door OpenerGarageGolf Cart GarageParking spaces: 3
- Roofing: Architectural Shingle
- Windows: Thermal Windows
- General: BlockBrickWood FrameOneBlockCrawl Space
- Road/Access: Private RoadAsphaltGolf Course
- HOA Amenities: BarbecueBoat DockClubhouseFitness CenterGatedGolf CourseMaintenance Common AreasMaintenance GroundsMaintenance RoadsParkPickleballPicnic AreaPlaygroundSecuritySewerTennis Court(s)WaterCable TV1460.0Annually
- Originating MLS: Hive MLS
- School District: Moore County Schools
- County: Moore
- Zoning: RIPINEWILD CC LOT 2524 PH III SEC 394000752
- View: Golf CourseGolf Tee
- Fencing: None
- Utilities: Cable AvailableSewer ConnectedWater ConnectedFiber Optic
- Water: Public
- Sewer: Municipal Sewer
- Source: Hive MLS
This listing courtesy of Fore Properties
Monthly Payment
- Principal & Interest $
- Property Taxes $
- Home Insurance $
- VA Funding Fee $