64 Pinewild Drive, Pinehurst, NC 28374
- 3 beds |
- 3 baths |
- 3,333 sqft
 Single-Family Home
  Built in 1991
  0.9acre lot
 2 car garage
  $258/sqft
  Listed 4 days ago
Property Description
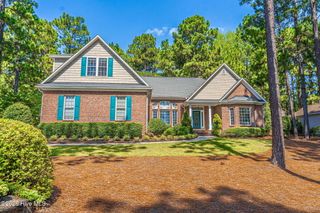
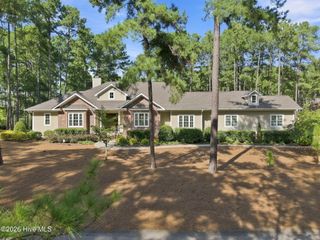
Behind the gates of Pinewild, this all-brick home brings together comfortable luxury, single-level living, and an exceptional location within the community. Set on nearly an acre along the golf course, it offers over 3,000 square feet with 3 bedrooms, 2.5 baths, and a floor plan that feels spacious without being overwhelming. Formal living and dining rooms provide beautiful spaces for entertaining, while the casual living area, Carolina room, and private office with built-ins make the home equally comfortable for everyday life. Arched windows and a wood-burning fireplace add warmth and character. The kitchen is the heart of the home, featuring navy cabinetry, granite countertops, lighted glass-front cabinets, an island, skylights, breakfast nook, and serving bar. Radiant-heated tile flooring is rare in a kitchen and unforgettable once you have experienced it, making it one of the home's most distinctive features. The adjoining living area opens to an expansive rear deck with room to dine, grill, and gather beneath the longleaf pines while enjoying views of the 13th fairway of Pinewild's Magnolia Course. The primary suite includes walk-in and cedar closets, dual vanities, a jetted tub, and glass-block shower. Radiant-heated tile flooring adds another unexpected touch of luxury to the primary bath. Two additional bedrooms share a full bath in their own wing, providing added privacy. Located near the heart of Pinewild, the home is close enough to walk or take the golf cart to the clubhouse, restaurant, pool, and courts. The back gate also puts the Village of Pinehurst within an easy golf-cart ride. Optional club membership offers golf, dining, swimming, racquet sports, and social activities, with an $18 million clubhouse and athletic transformation underway. A circular drive and spacious side-entry two-car garage with room for golf-cart storage complete a home that is refined, inviting, and ready to be enjoyed, with Southern Pines and Fort Bragg also within easy reach.
- Listing Status:
- Active
- Date Added:
- September 18, 2026
- Data Last Updated:
- September 22, 2026 at 6:17AM
- Listing Office:
- LPT Realty : 877-366-2213
- MLS ID:
- 100604533

- Other Structures: Deck
- Parking: Garage Faces SideCircular DrivewayGolf Cart ParkingGravelParking spaces: 2
- Roofing: Architectural Shingle
- Windows: Skylight(s)
- General: BrickWood FrameOneCrawl Space
- Road/Access: PavedGolf Course
- HOA Amenities: Community Pool1460.0Annually
- Originating MLS: Hive MLS
- School District: Moore County Schools
- County: Moore
- Zoning: R-30PINEWILD CC LOT 209600025226
- View: Golf Course
- Fencing: None
- Utilities: Cable AvailableSewer ConnectedWater Connected
- Water: Public
- Sewer: Municipal Sewer
- Source: Hive MLS
This listing courtesy of LPT Realty
Monthly Payment
- Principal & Interest $
- Property Taxes $
- Home Insurance $
- VA Funding Fee $