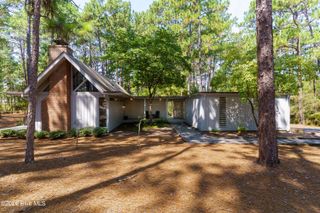
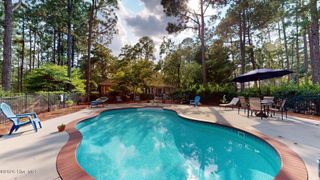
885 Monticello Drive, Pinehurst, NC 28374
- 3 beds |
- 2 baths |
- 2,250 sqft
 Single-Family Home
  Built in 1991
  0.26acre lot
 5 car garage
  $346/sqft
  Listed 25 days ago
Property Description
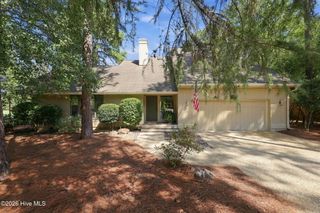
Majestic Golf-Course Views in the Heart of Pinehurst Enjoy breathtaking views of the 7th green on Pinehurst's historic Course #1 from this beautifully maintained 3-bedroom, 2-bath brick home. Designed with a desirable split-bedroom floor plan, the home offers abundant natural light and comfortable, spacious living throughout. The beautifully updated kitchen features rich cherry cabinetry and opens to the inviting living spaces, where a real wood-burning fireplace creates a warm and welcoming atmosphere. The spacious primary suite includes an updated, generously sized master bath. Step outside onto the large back deck and take in the peaceful golf-course setting--an ideal space for morning coffee, entertaining, or simply enjoying the beauty of Pinehurst. Additional features include a separate laundry room already equipped with washer and dryer plus ample storage, a large 2-car garage with a convenient side-entry golf-cart door, and an irrigation system. Major updates include a new roof and skylights in 2024 and new HVAC in 2020. The property also includes a buildable lot in Village Acres and a transferable Pinehurst Country Club membership, offering an exceptional opportunity to enjoy all that the Pinehurst community has to offer. Conveniently located just a 30-minute commute to Fort Bragg, this property combines classic Pinehurst charm, golf-course living, thoughtful updates, and exceptional convenience.
- Listing Status:
- Active
- Date Added:
- August 28, 2026
- Data Last Updated:
- September 22, 2026 at 4:18AM
- Listing Office:
- Maison Realty Group : 910-684-8674
- MLS ID:
- 100599716

- Other Structures: Front PorchDeck
- Parking: ConcreteParking spaces: 25
- Roofing: Architectural Shingle
- Windows: Skylight(s)
- General: BrickWood FrameOneBrick/MortarCrawl Space
- Road/Access: City StreetState RoadGolf Green
- HOA Amenities: See RemarksClub Membership
- Originating MLS: Hive MLS
- School District: Moore County Schools
- County: Moore
- Zoning: R10UNIT 8 LOT 28 PH I00016442
- View: Golf Green
- Fencing: None
- Utilities: See Remarks
- Water: County Water
- Sewer: County Sewer
- Source: Hive MLS
This listing courtesy of Maison Realty Group
Monthly Payment
- Principal & Interest $
- Property Taxes $
- Home Insurance $
- VA Funding Fee $