339 Braden Road, Southern Pines, NC 28387
- 4 beds |
- 3 baths |
- 2,179 sqft
 Single-Family Home
  Built in 2023
  10,454sqft lot
 2 car garage
  $310/sqft
  Listed 13 days ago
Property Description
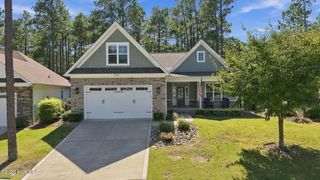
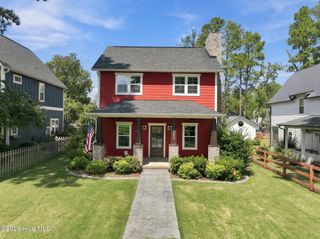
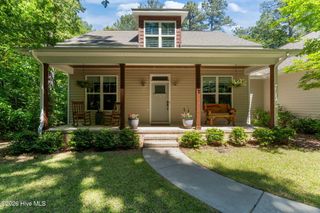
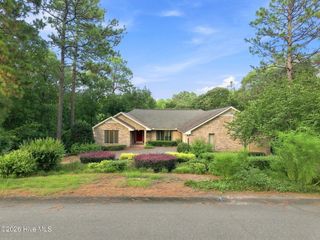
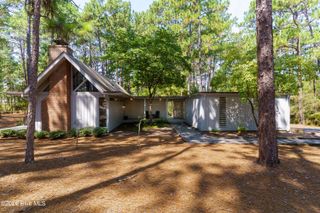
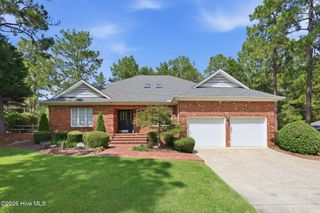
Welcome to one of Southern Pines' most desirable new residential communities! Ideally located on the edge of Horse Country and just minutes from downtown, this beautifully maintained 2023-built home offers the perfect blend of privacy, convenience, and country living. Set among established landscaping with wonderful neighbors and an abundance of opportunities for leisurely walks, this inviting property provides a peaceful retreat while keeping you close to everything Southern Pines has to offer. Equestrian enthusiasts may even have the opportunity to find boarding for a horse directly across the street! From the welcoming front porch, step inside to a bright, open-concept floor plan filled with natural light. The spacious kitchen flows seamlessly into the living and dining areas, while the dining room opens to an expansive, partially covered back deck--ideal for outdoor dining, entertaining, or simply enjoying the tranquil surroundings. A secondary deck provides convenient access to the two-car garage and backyard. The first floor includes a full bath and a fourth bedroom, currently used as a comfortable home office. Upstairs, you'll find a spacious laundry room, two guest bedrooms, and a generous primary suite featuring a walk-in closet and beautifully appointed bath with a tile d walk-in shower, double vanity, and water closet. Outside, the thoughtfully landscaped backyard provides both beauty and privacy, with a firepit, built-in irrigation system, and clever under-deck storage adding to the home's functionality and appeal. Home comes with transferable termite bond. The seller has made numerous thoughtful upgrades to the home, detailed separately, making this move-in-ready property an exceptional opportunity in Southern Pines.
- Listing Status:
- Active
- Date Added:
- September 9, 2026
- Data Last Updated:
- September 22, 2026 at 4:18AM
- Listing Office:
- DeSell & Co Realty Group : 910-692-0770
- MLS ID:
- 100602185

- General: Irrigation System
- Other Structures: Front PorchDeckSide PorchCovered
- Parking: Garage Faces SideDetachedAdditional ParkingConcreteGarage Door OpenerOff StreetGarageParking PadParking spaces: 4
- Roofing: Architectural ShingleMetal
- Windows: Thermal Windows
- General: BrickFiber CementWood FrameTwoCrawl Space
- Road/Access: City StreetState RoadAsphaltSee Remarks
- Originating MLS: Hive MLS
- School District: Moore County Schools
- County: Moore
- Zoning: So PinLot 10820210312 / 858200914254
- View: See Remarks
- Fencing: Metal/OrnamentalFullBack YardFenced
- Utilities: Natural Gas ConnectedWater ConnectedCable High SpeedHigh Speed Internet
- Water: PublicCounty Water
- Sewer: Septic Tank
- Source: Hive MLS
This listing courtesy of DeSell & Co Realty Group
Monthly Payment
- Principal & Interest $
- Property Taxes $
- Home Insurance $
- VA Funding Fee $