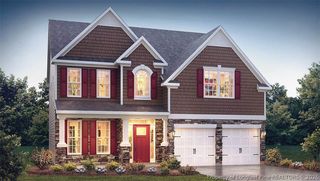
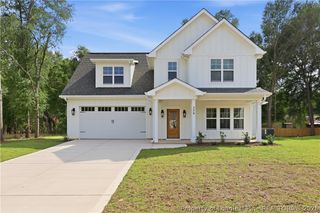
965 Monticello Drive, Pinehurst, NC 28374
- 3 beds |
- 3 baths |
- 2,135 sqft
 Single-Family Home
  Built in 1989
  0.35acre lot
 2 car garage
  $208/sqft
  Listed 27 days ago
Property Description
Welcome HOME to 965 Monticello Drive, a charming, updated brick ranch located in the desirable Pinehurst No. 8 community. Inside, vaulted ceilings add to the open feel of the living room, while the fireplace creates a cozy space. The large eat-in kitchen offers two pantries for plenty of storage, while the formal dining room and built-in bar provide the perfect space for entertaining and gathering with family and friends. The spacious primary suite features his-and-hers closets and a large bathroom with a jetted tub and walk-in shower. The split-bedroom floor plan offers added privacy, with two additional bedrooms located on the opposite side of the home, along with a half guest bath and a Jack-and-Jill bathroom connecting bedrooms two and three. Step outside to enjoy the screened-in porch and separate deck, perfect for relaxing and enjoying the Pinehurst seasons. Located in one of Pinehurst's most loved communities, you'll be close to golf, walking, and everything that makes the Village of Pinehurst such a special place. Come for the golf, stay for the place you'll love calling HOME.
- Listing Status:
- Active
- Data Last Updated:
- September 22, 2026 at 2:17AM
- Listing Office:
- NORTHGROUP REAL ESTATE : 910-676-8628
- Listing Agent:
- STEPHANIE SAVAGE : 910-229-6547
- MLS ID:
- 768407

- General: DeckPropane Tank - OwnedPorch
- Style: One Story
- Other Structures: PorchDeckScreened
- Parking: AttachedGarage
- Windows: Window Treatments
- General: Brick Veneer1
- Road/Access: Paved
- Originating MLS: FAY_FAYNC
- County: Moore
- Topography: Cleared
- Zoning: UNIT 8 LOT 185 PH I8561-06-48-3431
- Water: Public
- Sewer: County Sewer
- Source: FAY_FAYNC
- Ownership: More than a year
- Exclusions: N/A
This listing courtesy of STEPHANIE SAVAGE , NORTHGROUP REAL ESTATE
Monthly Payment
- Principal & Interest $
- Property Taxes $
- Home Insurance $
- VA Funding Fee $