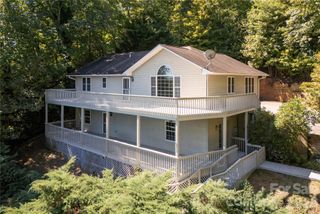
552 Bass Lake Drive, Pisgah Forest, NC 28768
- 3 beds |
- 3 baths |
- 2,458 sqft
 Single-Family Home
 Built in 2024
 0.37acre lot
 —— car garage
 $203/sqft
 Listed 1 month ago
Property Description
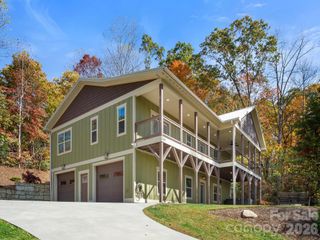
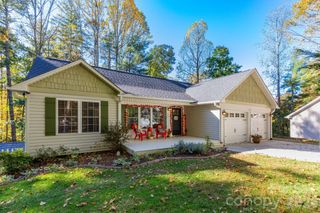
Discover the perfect combination of comfort, style, versatility, and peaceful surroundings in this beautifully designed home nestled in the desirable Bass Lake Subdivision of Pisgah Forest. Set on a private, tree-lined lot, this spacious off-frame modular home, built to local building codes, delivers the quality and feel of traditional stick-built construction, plus a thoughtfully designed floor plan with 3 bedrooms, 3 full bathrooms, and 2 bonus rooms to suit a variety of lifestyles. Step inside and experience an inviting interior where modern finishes and functional living spaces come together beautifully. The well-appointed kitchen is the heart of the home, featuring an oversized curved island with elegant marble-look countertops, soft-gray cabinetry, a classic subway tile backsplash, and stainless-steel appliances. With generous countertop space and an open, welcoming design, this kitchen is ideal for everyday living, casual dining, and entertaining family and friends. The spacious primary bedroom provides a comfortable private retreat, complete with a generous walk-in closet and an en-suite bathroom. Two additional rooms offer comfortable accommodations, while the home's two versatile bonus rooms provide exceptional flexibility for a home office, hobby or craft room, media room, exercise area, or additional recreational space. Whether you're working from home, entertaining guests, or simply enjoying room to spread out, this floor plan offers plenty of possibilities. Outside, the property's peaceful, wooded setting offers privacy and a relaxing atmosphere to enjoy Western North Carolina's natural beauty. Despite its tranquil surroundings, the home is conveniently located near downtown Brevard, with its charming shops, restaurants, galleries, and community attractions. Outdoor enthusiasts will appreciate easy access to the spectacular hiking trails, waterfalls, mountain biking, and recreational opportunities found throughout Pisgah National Forest and DuPont State Recreational Forest. For added peace of mind, the seller offers a one-year home warranty. With generous living spaces, attractive modern finishes, a flexible floor plan, a private setting, and an outstanding location, this property offers a wonderful opportunity to enjoy the Western North Carolina lifestyle. Don't miss your chance to make this inviting Pisgah Forest property your next home!
- Listing Status:
- Active
- Data Last Updated:
- November 10, 2026 at 12:18PM
- Listing Office:
- Howard Hanna Beverly-Hanks : 828-697-0515
- MLS ID:
- 4425047

- Style: Cape Cod
- Parking: Detached CarportDriveway
- Roofing: Architectural Shingle
- General: Off Frame ModularCrawl Space
- Road/Access: Gravel
- HOA Amenities: 400.0Annually
- Originating MLS: carolina
- County: Transylvania
- Zoning: Unknown9518-70-8201-000
- Water: Well
- Sewer: Septic Installed
- Source: carolina
- Exclusions: WasherDryerTelevision Mounts
This listing courtesy of Howard Hanna Beverly-Hanks
Monthly Payment
- Principal & Interest $
- Property Taxes $
- Home Insurance $
- VA Funding Fee $

 New - 1 day ago