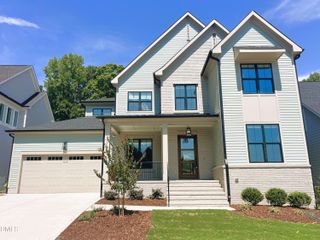
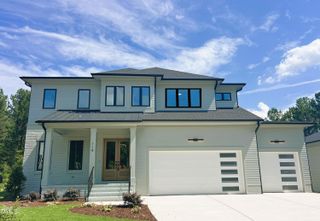
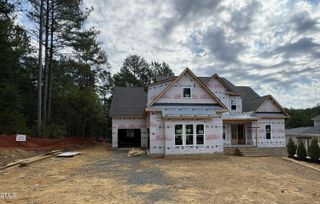
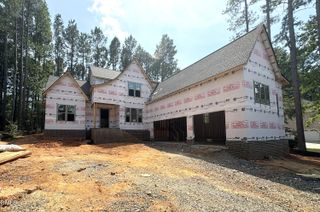
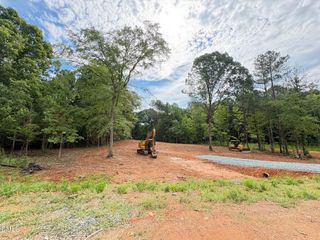
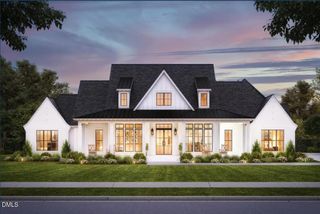
116 Gaines Trail, Pittsboro, NC 27312
- 4 beds |
- 6 baths |
- 4,060 sqft
 Single-Family Home
  Built in 2025
  1.04acre lot
 3 car garage
  $320/sqft
  Listed 2 months ago
Property Description
Welcome to the award-winning Ballentine model by Drees Homes in the prestigious Corbett Landing community, one of Pittsboro's most desirable neighborhoods. Professionally designed and loaded with upgrades, this one-of-a-kind showcase home offers an exceptional opportunity to own one of Drees Homes' finest models. A dramatic two-story foyer welcomes you into an open-concept design featuring a stunning family room with cedar beams, a fireplace, and an oversized sliding glass door leading to the spacious screened porch, perfect for seamless indoor/outdoor living. A spectacular gourmet kitchen with soaring 11-foot ceilings, an oversized island, abundant cabinetry, a spacious butler's pantry, and a walk-in pantry. Perfect for entertaining and everyday living. The main level features a luxurious owner's suite with a spa-inspired bath and an oversized private guest suite with its own full bath, ideal for visitors or multigenerational living. Upstairs, you'll find an expansive game room that opens to a covered second-floor porch, creating the perfect place to relax or entertain. Additional media room provided for an additional gathering space. Not to mention a 2nd floor powder while two generously sized secondary bedrooms each feature their own private en-suite bath. This incredible home is offered with designer touches throughout. Included with the sale are all kitchen appliances, two refrigerators, washer and dryer, custom draperies, designer wall art, and all area rugs, making this a truly move-in-ready luxury home. This model home will have a delayed closing of February 2027.Contact Mary Jo Young for a private showing. 919-616-6264 mjyoung@dreeshomes.com
- Listing Status:
- Active
- Date Added:
- September 3, 2026
- Data Last Updated:
- September 22, 2026 at 7:42PM
- Listing Office:
- Drees Homes : 919-844-9288
- Listing Agent:
- Mary Jo Young : 919-616-6264
- MLS ID:
- 10190451

- General: LightingRain GuttersSmart IrrigationSmart Light(s)Smart Lock(s)In Parade of Homes
- Style: CraftsmanTraditionalTransitional
- Other Structures: PorchFront PorchDeckRear PorchScreenedCovered
- Parking: AttachedConcreteDrivewayGarage Faces FrontGarage Faces SideGarageGarage Door OpenerOversized
- Roofing: Architectural Shingle
- Windows: DrapesGarden Window(s)Insulated WindowsScreens
- General: Board & Batten SidingBlockBrick VeneerFiber CementHardiPlank TypeRadiant BarrierVertical SidingLow VOC Paint/Sealant/Varnish2Crawlspace
- Road/Access: Concrete
- HOA Amenities: ClubhouseFitness CenterMaintenance GroundsManagementMaintenance StructurePoolMaintenance GroundsMaintenance StructureRoad MaintenanceStorm Water Maintenance243.0Monthly
- Originating MLS: Doorify MLS
- County: Chatham
- Zoning: R-A (Cz)Lot 990096473
- Utilities: Natural Gas ConnectedSewer ConnectedSeptic Connected
- Water: Public
- Sewer: Private Sewer
- Source: Doorify MLS
This listing courtesy of Mary Jo Young , Drees Homes
Monthly Payment
- Principal & Interest $
- Property Taxes $
- Home Insurance $
- VA Funding Fee $

Location
Similar Listings Nearby