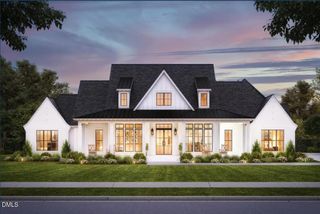
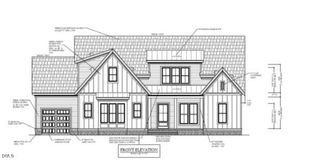
114 Autumn Gate Street, Pittsboro, NC 27312
- 5 beds |
- 6 baths |
- 4,361 sqft
 Single-Family Home
  Built in 2026
  0.26acre lot
 3 car garage
  $292/sqft
  Listed 11 days ago
Property Description
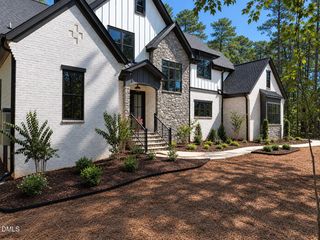
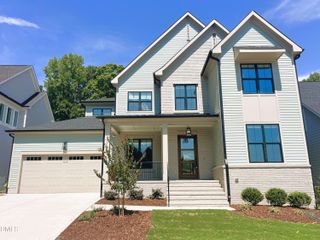
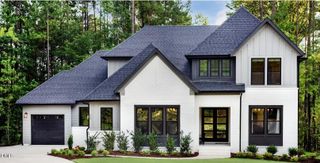
Impressive Modern Contemporary 3 Car Garage on 1/2 Cul De Sac Backing to Permanent Wooded Open Space w/Incredibly Huge Master Suite!!! Cozy Flagstone Floor Front Porch w/Double Door Entry to Nicely Wall Accented Large Foyer!! Large 12x14.75 Guest Bedroom w/Private Full Bath!! Generous Trayed 20x20 Family Rm w/FP Accented w/Cabinets & Shelves & 4 Panel Glass Slider Overlooking 15.75x14 Vaulted Screen Porch w/OMG Wooded View!! Gourmet Kitchen w/Cabinets to the Ceiling, Stainless Steel Appliances, Vented Gas Cook Top & HUGE 5'x10.5' Island!!! Large 14x14 Dining Rm w/Great View Too & Overlooking Vaulted Screen Porch!! Wow 15.25x18 Primary w/Incredible Wooded View Via Picture Window & Incredible 13x14 Primary Bath w/Separate Tub & Zero Entry Shower & Large Picture Window for Natural Lighting & Huge 13x14 WIC w/Extensive Shelving & Quartz Top Island & Transoms for Natural Lighting Connected to Laundry w/Generous Cabinetry & Sink Connected to Mudroom w/Bench & Cubbies!! Nice Wide Staircase to 2nd Floor w/Large Landing Area!! Generous 15.75x20.75 Bonus/Media Rm w/Great View Accented with a 11x13.25 Office Space w/Direct Access to 11x13 Finished Flex/Storage Rm!! 15x13 Bdrm 3 w/Direct Access to 12x15 Finished Flex/Storage Area Ideal for Guests w/Children because it could be a Bedroom Off a Bedroom & Direct Full Bath Access!!! Fantastic Hall Area Storage!! On the Front Side of the House it has 2 Nearly Identical 12x14.75 & 12x13.75 Bedrooms w/Private Baths/ WIC's w/Benches!! Generous Backyard w/Incredible Permanent Wooded Views!! Large 3 Garage w/Insulated Panel Garage Doors, EV Charging Source, & Tankless Gas Water Heater!! Spay Foam Insulation!! Sealed Crawl Space!! EcoSelect Plus Certified!!! Very Nicely Landscaped on One of The Quietest Streets in Chatham Park!! Park w/Splash Pad, Play Ground, Dog Park, & Covered Dining Area!! Brand New YMCA Built in 2025 w/2 Exterior Pools! 4 Soccer Fields Coming too!! Sidewalks on Both Sides of the Streets!! Major Medical Campus being Build!! Trails Galore through community w/Access from Autumn Gate Street!! Retail right around the corner at the Mosaic!! The #1 Visited State Park Lake Jordan Minute Away!!
- Listing Status:
- Active
- Date Added:
- September 15, 2026
- Data Last Updated:
- September 22, 2026 at 7:42PM
- Listing Office:
- Coldwell Banker HPW New Homes : 919-781-4663
- Listing Agent:
- Chris Faughnan : 919-306-1229
- MLS ID:
- 10192871

- General: Rain Gutters
- Style: ContemporaryModern
- Other Structures: Front PorchRear PorchCovered
- Parking: DrivewayGarage Door Opener
- Roofing: AsphaltMetalShingle
- Windows: Double Pane WindowsInsulated Windows
- General: Brick VeneerCement SidingFiber CementHardiPlank TypeLap SidingSpray Foam Insulation2BlockCrawlspace
- Road/Access: City Street
- HOA Amenities: Maintenance GroundsTrail(s)Storm Water Maintenance538.0Annually
- Originating MLS: Doorify MLS
- County: Chatham
- Zoning: PPD MajorLot 1650095358
- View: Trees/Woods
- Utilities: Cable AvailableElectricity ConnectedNatural Gas ConnectedPhone AvailableSewer ConnectedWater Connected
- Water: Public
- Sewer: Public Sewer
- Source: Doorify MLS
This listing courtesy of Chris Faughnan , Coldwell Banker HPW New Homes
Monthly Payment
- Principal & Interest $
- Property Taxes $
- Home Insurance $
- VA Funding Fee $

Location
Similar Listings Nearby