307 August Trace Drive, Pittsboro, NC 27312
- 4 beds |
- 5 baths |
- 3,825 sqft
 Single-Family Home
  Built in 2026
  1.59acre lot
 3 car garage
  $386/sqft
  Listed 3 months ago
Property Description
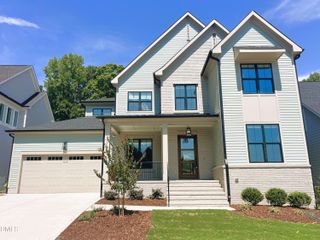
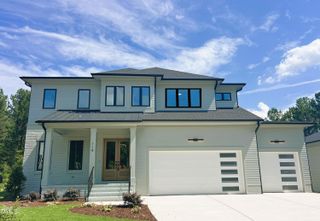
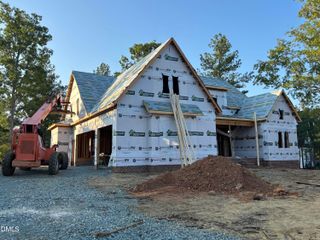
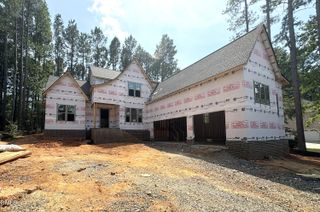
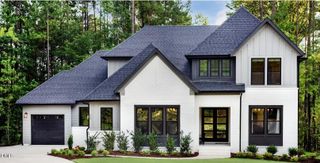
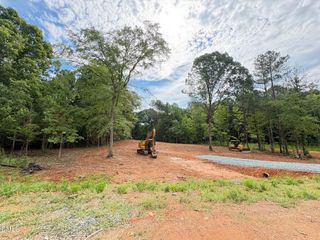
Timeless architecture meets modern luxury in this exceptional custom residence by The Rexford Group, located within the prestigious estate community of Corbett Landing. Inspired by classic European country estates, this thoughtfully designed 3,825-square-foot home showcases striking brick architecture, dramatic rooflines, expansive windows, and exceptional craftsmanship throughout. Designed for both everyday living and elegant entertaining, the home features a sought-after first-floor primary suite, dedicated home office, spacious bonus room, and 4.5 beautifully appointed baths. The heart of the home is the impressive great room with soaring vaulted ceilings, creating a grand yet welcoming atmosphere filled with natural light. Thoughtfully designed living spaces flow seamlessly throughout, offering comfort, functionality, and timeless appeal. Situated on a generous 1.59-acre homesite surrounded by preserved natural beauty, mature hardwoods, and rolling topography, the property provides a rare combination of privacy and community. A three-car garage offers ample storage and convenience, while the home's setting creates a true sense of retreat. Residents of Corbett Landing enjoy exceptional community amenities, including a resort-style pool, fitness center, preserved open spaces, and thoughtfully planned natural surroundings. Ideally located near Chapel Hill, Durham, Raleigh, Chatham Park, and historic downtown Pittsboro, the community offers the perfect balance of tranquility and accessibility. Timeless architecture meets modern luxury in this exceptional custom residence by The Rexford Group, located within the prestigious estate community of Corbett Landing. Inspired by classic European country estates, this thoughtfully designed 3,825-square-foot home showcases striking brick architecture, dramatic rooflines, expansive windows, and exceptional craftsmanship throughout. Designed for both everyday living and elegant entertaining, the home features a sought-after first-floor primary suite, dedicated home office, spacious bonus room, and 4.5 beautifully appointed baths. The heart of the home is the impressive great room with soaring vaulted ceilings, creating a grand yet welcoming atmosphere filled with natural light. Thoughtfully designed living spaces flow seamlessly throughout, offering comfort, functionality, and timeless appeal. Situated on a generous 1.59-acre homesite surrounded by preserved natural beauty, mature hardwoods, and rolling topography, the property provides a rare combination of privacy and community. A three-car garage offers ample storage and convenience, while the home's setting creates a true sense of retreat. Residents of Corbett Landing enjoy exceptional community amenities, including a resort-style pool, fitness center, preserved open spaces, and thoughtfully planned natural surroundings. Ideally located near Chapel Hill, Durham, Raleigh, Chatham Park, and historic downtown Pittsboro, the community offers the perfect balance of tranquility and accessibility.
- Listing Status:
- Active
- Date Added:
- June 9, 2026
- Data Last Updated:
- September 22, 2026 at 7:42PM
- Listing Office:
- LPT Realty, LLC : 877-366-2213
- Listing Agent:
- Chanel Hart D'Aprix : 919-480-7822
- MLS ID:
- 10172726

- General: Private YardRain GuttersSmart IrrigationStorage
- Style: Modern
- Other Structures: StoragePorchFront PorchScreened
- Parking: ConcreteGarage Faces SideGarage
- Roofing: Architectural Shingle
- Windows: Aluminum Frames
- General: BrickFiber Cement2Crawlspace
- Road/Access: Other
- HOA Amenities: ClubhouseFitness CenterMaintenance GroundsParkingPoolMaintenance GroundsRoad MaintenanceStorm Water Maintenance2941.0Annually
- Golf: ClubhouseFitness CenterPoolStreet LightsSidewalks
- Originating MLS: Doorify MLS
- County: Chatham
- Zoning: R-A (Cz)LOT 25 & 25A Septic0096392
- Fencing: Back Yard
- Utilities: Electricity AvailableNatural Gas AvailableSeptic Available
- Water: Public
- Sewer: Septic Tank
- Source: Doorify MLS
This listing courtesy of Chanel Hart D'Aprix , LPT Realty, LLC
Monthly Payment
- Principal & Interest $
- Property Taxes $
- Home Insurance $
- VA Funding Fee $

Location
Similar Listings Nearby