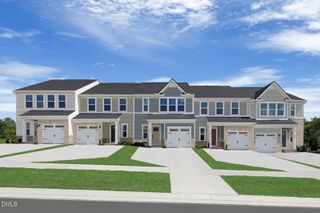
126 Bynum Road, Pittsboro, NC 27312
- 2 beds |
- 3 baths |
- 1,376 sqft
 Single-Family Home
  Built in 2007
  0.7acre lot
 1 car garage
  $273/sqft
  Listed 6 days ago
Property Description
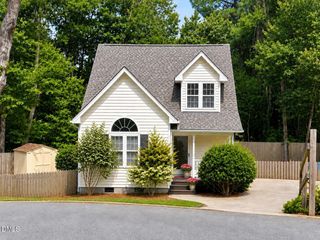
You really can live in Bynum, just a 10 minute walk to the Haw River! This 2 bedroom 2.5 bath home built in 2007 was well maintained by its original owner and is move-in ready. First floor houses a large one car garage with workshop space and an entrance foyer. Second floor is an open plan kitchen/dining/living area - with a efficient Jotul wood stove! Custom cabinetry and stainless steel appliances feature in the kitchen. Through the french doors are a welcoming rear screened porch and deck with peaceful views of the terraced garden area. The third level has two bedrooms, two full baths and a generous laundry closet. Oh, and the primary bedroom has a great walk-in closet! Outside are fruit trees, a storage shed and fenced chickens coops and more. No restrictions or HOA here... And you are just a quick walk downhill to the famous Bynum Pedestrian Bridge over the Haw River, Chatham County's Bynum Beach Park and the Lower Haw River State Natural Area. Another 10 minutes of walking will bring you to the Bynum General Store, home of the Bynum Front Porch music series, Mill Town Yarns, Community Coffee on Wednesday mornings, Bluegrass Jams, Game Nights and more! Come see this home and sit a spell - it's dynamite to be a Bynumite!
- Listing Status:
- Active
- Date Added:
- September 16, 2026
- Data Last Updated:
- September 22, 2026 at 7:39AM
- Listing Office:
- Weaver Street Realty & Auction : 919-929-5658
- Listing Agent:
- Ken Tunnell :
- MLS ID:
- 10193030

- General: Rain GuttersStorageShed(s)Storage
- Style: Traditional
- Other Structures: Shed(s)StorageFront PorchAwning(s)DeckRear PorchScreened
- Parking: Direct AccessDrivewayGarage Faces FrontGarageGarage Door OpenerGravelParking spaces: 4
- Roofing: Shingle
- Windows: Double Pane Windows
- General: HardiPlank Type3BlockSlab
- Road/Access: State Road
- Golf: Other
- Originating MLS: Doorify MLS
- County: Chatham
- Zoning: R-A-5L5-450007153
- View: Forest
- Utilities: Cable AvailableCable ConnectedElectricity ConnectedWater ConnectedSeptic Connected
- Water: Public
- Sewer: Septic Tank
- Source: Doorify MLS
This listing courtesy of Ken Tunnell , Weaver Street Realty & Auction
Monthly Payment
- Principal & Interest $
- Property Taxes $
- Home Insurance $
- VA Funding Fee $

Location
Similar Listings Nearby
 New - 3 days ago