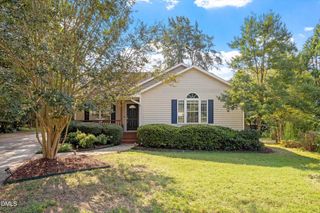
48 Danbury Court, Pittsboro, NC 27312
- 3 beds |
- 3 baths |
- 1,510 sqft
 Single-Family Home
  Built in 2009
  3,485sqft lot
 —— car garage
  $248/sqft
  Listed 8 days ago
Property Description
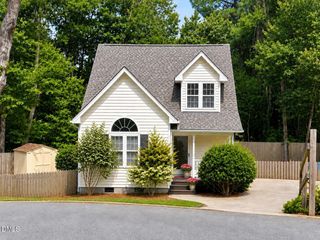
If you're looking for a home in Powell Place that feels comfortable, practical, and easy to live in, 48 Danbury Ct is one I'd love for you to see. This 3-bedroom, 2.5-bath home sits on a corner lot and offers 1,510 square feet with an open floorplan that makes everyday living and entertaining feel simple. The living room features an electric fireplace with stone detail, upgraded light fixtures, while the kitchen offers a breakfast bar and a brand-new gas range. Step outside to the back deck and fenced backyard, where mature peach and apple trees add a little something special to the outdoor space. There is room to relax or simply enjoy your morning coffee. Multiple big- ticket items are already taken care of, including brand new gas range, a NEW GAS FURNACE in 2024, BRAND NEW CARPET on stairs & 2nd floors, and a water heater replaced around 2022. TV's will stay! Powell Place is one of those neighborhoods I enjoy recommending because it offers sidewalks, multiple community ponds, a playground, and access to Town of Pittsboro Park, all while being just minutes from downtown Pittsboro and Chatham Park. Shopping, restaurants, schools, and convenient access to Highways 64 and 15/501 are all close by. This is a great opportunity to own in a desirable Pittsboro neighborhood. 48 Danbury Ct is worth putting on your list.
- Listing Status:
- Active
- Date Added:
- September 18, 2026
- Data Last Updated:
- September 22, 2026 at 12:40PM
- Listing Office:
- Absolute Realty Company, LLC : 919-946-3486
- Listing Agent:
- Tanya Papandrea : 908-377-2554
- MLS ID:
- 10192649

- General: Private YardFenced Yard
- Style: CraftsmanTraditional
- Other Structures: Front PorchDeckCovered
- Parking: ConcreteParking Pad
- Roofing: Shingle
- General: Fiber Cement2Slab
- Road/Access: Alley Paved
- HOA Amenities: PlaygroundPond Year RoundMaintenance GroundsStorm Water Maintenance42.77Monthly
- Golf: PlaygroundStreet LightsSidewalks
- Originating MLS: Doorify MLS
- County: Chatham
- Zoning: MUPDLot 1059742-00-86-3609
- View: Neighborhood
- Fencing: Back YardWood
- Water: Public
- Sewer: Public Sewer
- Source: Doorify MLS
This listing courtesy of Tanya Papandrea , Absolute Realty Company, LLC
Monthly Payment
- Principal & Interest $
- Property Taxes $
- Home Insurance $
- VA Funding Fee $

Location
Similar Listings Nearby
 New - 3 days ago