40 Fox Chapel Lane, Pittsboro, NC 27312
- 3 beds |
- 3 baths |
- 1,805 sqft
 Single-Family Home
  Built in 2002
  0.25acre lot
 1 car garage
  $247/sqft
  Listed 3 months ago
Property Description
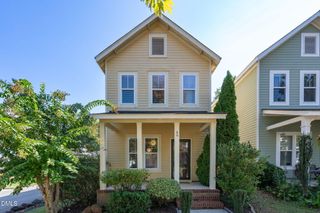
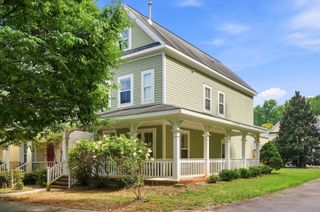
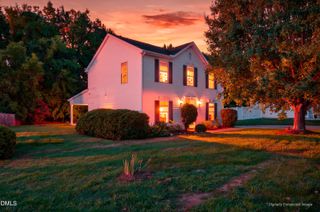
New pricing offered..,. here's your opportunity to buy a meticulously maintained home, nestled in the welcoming and established community of Chatham Forest. This neighborhood is known for its mature trees, more spacious homesites, distinctive floor plans, and peaceful atmosphere.... nothing like the mass, cookie-cutter construction taking place all over the Triangle. An open parcel beside the home enhances the view from an inviting front porch, while the fenced backyard provides plenty of space to relax, garden, or for your furry family members to run. Inside, you'll find hardwood floors, granite countertops, gorgeous cabinetry, and an abundance of natural light that fills the home throughout the day. Upstairs, three bedrooms offer generous space along with two full baths designed for comfortable everyday living. Third floor currently provides extensive, walk-up, storage space, but its true value lies in the possibilities. With just a little imagination and finishing touches, this expansive area could become an additional bedroom or whatever flex space best fits your lifestyle. A home filled with charm, warmth, and room to grow, all within one of Pittsboro's most beloved neighborhoods.
- Listing Status:
- Active
- Data Last Updated:
- September 22, 2026 at 1:18PM
- Listing Office:
- Long & Foster Real Estate INC : 919-942-4822
- Listing Agent:
- Jill Anderson : 919-448-8801
- MLS ID:
- 10174692
- General: FencePrivate YardRain Gutters
- Style: TraditionalTransitional
- Other Structures: PorchFront PorchAwning(s)DeckCovered
- Parking: AttachedDrivewayGarageParking Pad
- Roofing: Shingle
- General: Fiber CementShake Siding3CrawlspaceRaised
- HOA Amenities: Maintenance GroundsPlaygroundMaintenance GroundsQuarterly
- Originating MLS: AMLSNC_TRIANGLE
- County: Chatham
- Zoning: L6-86Pi-750078311
- Fencing: Back YardFencedFullGateWood
- Water: Public
- Sewer: Public Sewer
- Source: AMLSNC_TRIANGLE
This listing courtesy of Jill Anderson , Long & Foster Real Estate INC
Monthly Payment
- Principal & Interest $
- Property Taxes $
- Home Insurance $
- VA Funding Fee $