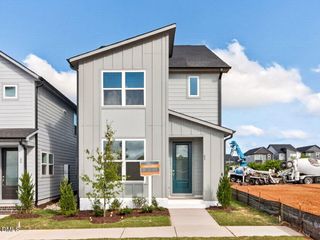
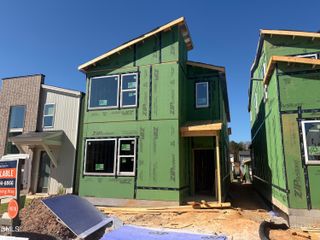
499 Wendover Parkway, Pittsboro, NC 27312
- 3 beds |
- 3 baths |
- 1,888 sqft
 Single-Family Home
 Built in 2024
 3,528sqft lot
 2 car garage
 $252/sqft
 Listed 10 days ago
Property Description
Step into a lifestyle of ease, light, and modern refinement at 499 Wendover Parkway, situated in the highly desirable Vineyards at Chatham Park. Constructed in 2024 and lovingly maintained, this home offers all the advantages of new construction with true turnkey simplicity. From the moment you arrive, charming exterior curb appeal and a lovely covered porch sets a welcoming tone. The thoughtfully designed layout features 9-foot ceilings on both levels, amplifying the abundance of natural light and creating an airy, expansive feeling throughout. At the heart of the home, the open-concept living space is crafted for both everyday relaxation and effortless hosting. The chef-inspired kitchen stands out with Fantasy Brown marble countertops, a Daltile undulated ceramic tile backsplash, timeless white shaker cabinetry, and a walk-in pantry enhanced with solid shelving. Enjoy stainless steel appliances which include a gas cooktop with range hood, built-in wall oven, and counter-depth refrigerator, all in the GE line. Gather in the living room around the cozy gas fireplace, bordered by custom built-ins that add rich visual depth and functional storage. Step out onto the expansive, privately nestled back patio; a tranquil outdoor retreat perfect for morning coffee, evening dining, or quietly soaking in the fresh North Carolina air. Upstairs, custom closet organizers bring intentional functionality to everyday living. The primary suite serves as a peaceful retreat, highlighted by a spa-inspired en-suite bath featuring classic tile flooring and a beautifully tiled walk-in shower. Spacious guest bedrooms offer generous closets and flexible utility for work or rest. Practical upgrades abound: 2-inch faux wood blinds provide tailored privacy throughout, while alley access leads to an attached two-car garage complete with built-in storage cabinets. The washer, dryer, and refrigerator are all negotiable for a seamless move-in experience. Living in Chatham Park means living connected. Enjoy proximity to local parks, splash pads, miles of greenway trails and the nearby dining and shopping at MOSAIC & the charm of downtown Pittsboro, all just moments from your front door. Welcome home!
- Listing Status:
- Active
- Date Added:
- November 2, 2026
- Data Last Updated:
- November 12, 2026 at 7:42AM
- Listing Office:
- Costello Real Estate & Investm : 980-938-8920
- Listing Agent:
- Nicole Marie Andrews : 919-338-3749
- MLS ID:
- 10201372

- General: Rain Gutters
- Style: Transitional
- Other Structures: PorchFront PorchPatioCovered
- Parking: Alley AccessAttachedDrivewayGarage Faces RearGarageGarage Door Opener
- Roofing: Architectural Shingle
- Windows: Low-Emissivity Windows
- General: BrickHardiPlank TypeTwoSlab
- Road/Access: See Remarks
- HOA Amenities: Dog ParkParkPlaygroundTrail(s)Road MaintenanceStorm Water Maintenance598.0Annually
- Golf: Suburban
- Originating MLS: Doorify MLS
- County: Chatham
- Zoning: PDDLot 1080095150
- Fencing: None
- Water: Public
- Sewer: Public Sewer
- Source: Doorify MLS
This listing courtesy of Nicole Marie Andrews , Costello Real Estate & Investm
Monthly Payment
- Principal & Interest $
- Property Taxes $
- Home Insurance $
- VA Funding Fee $

Location
Similar Listings Nearby
 New - 2 days ago