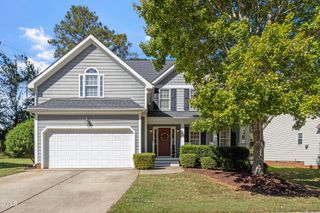
77 Hawks Spiral Way, Pittsboro, NC 27312
- 3 beds |
- 3 baths |
- 1,959 sqft
 Single-Family Home
 Built in 2002
 0.29acre lot
 2 car garage
 $221/sqft
 Listed 2 days ago
Property Description
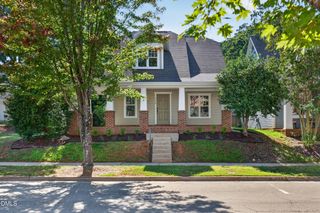
3 Bedroom, 2.5 Bath Stunning Home in Desirable Chatham Forest on a .29 Acre Corner Lot w/Main Flr Primary Suite, 2 Car Side-Entry Garage, Rear Screened Porch & Wood Deck. 2nd Flr Bedrooms, Full Bath & Bonus-Flex Rm w/Palladium Window, Walk-in Attic Storage, Main Flr Laundry Rm & Half Bath. Family Rm w/Gas Log Fireplace, Separate Dining Area, Breakfast Rm w/Bay Window, Kitchen Pantry, SS Gas Range, Microwave, Dishwasher, SS Refrigerator, Washer & Dryer. Hardwood, Tile & 2026 Carpet Flooring, Smooth Ceilings, Crown Molding, High & Vaulted Ceilings, Ceiling Fans. Primary Suite w/Walk-in Closet, Double Vanity, Soaking Tub & Separate Shower. Covered Front Porch, Rain Gutters, Heat Pump, Central Air, 2019 Gas Water Heater, Roof 2020, 2018 Exterior Paint. Priced well TO SELL!
- Listing Status:
- Active
- Date Added:
- November 10, 2026
- Data Last Updated:
- November 12, 2026 at 7:42AM
- Listing Office:
- Long & Foster Real Estate INC/North Raleigh : 919-781-4452
- Listing Agent:
- Frankie Hagan : 919-696-5770
- MLS ID:
- 10202630

- General: Rain Gutters
- Style: TraditionalTransitional
- Other Structures: EnclosedPorchFront PorchDeckRear PorchScreenedCovered
- Parking: AttachedDrivewayGarage Faces SideGarageParking PadParking spaces: 4
- Roofing: Shingle
- General: BrickFiber Cement2Brick/MortarConcrete PerimeterRaisedCrawlspace
- Road/Access: None
- HOA Amenities: ManagementNone100.0Quarterly
- Golf: NoneSuburbanStreet Lights
- Originating MLS: Doorify MLS
- County: Chatham
- Zoning: R-12L6-86Pi-1260079238
- View: NeighborhoodTrees/Woods
- Fencing: None
- Utilities: Cable AvailableElectricity ConnectedNatural Gas ConnectedPhone AvailableSewer ConnectedWater Connected
- Water: Public
- Sewer: Public Sewer
- Source: Doorify MLS
This listing courtesy of Frankie Hagan , Long & Foster Real Estate INC/North Raleigh
Monthly Payment
- Principal & Interest $
- Property Taxes $
- Home Insurance $
- VA Funding Fee $

Location
Similar Listings Nearby