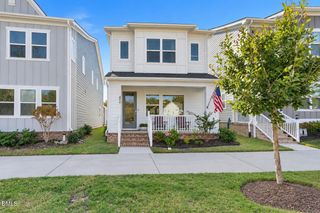
137 Evergreen Drive, Pittsboro, NC 27312
- 3 beds |
- 3 baths |
- 1,661 sqft
 Single-Family Home
 Built in 1998
 0.56acre lot
 2 car garage
 $270/sqft
 Listed 22 days ago
Property Description
Freshly renovated and full of charm in the heart of Pittsboro! Situated on just over half an acre on a culdesac peaceful road. This 1,661-square-foot home is completely renovated it offers 3 bedrooms, 2.5 baths, and inviting curb appeal with a metal roof and easy-care landscaping. The main-floor primary suite features a beautifully updated bath with a walk-in shower. Upstairs, two additional bedrooms share a newly renovated, light-filled full bath. The ample kitchen shines with new maple cabinetry, quartz countertops, all new appliances. LVP flooring throughout adds style and everyday practicality. Rocking chair front porch. A spacious back deck overlooks the generous backyard, creating a welcoming spot to relax or entertain. New Windows and Blinds thru-out. Enjoy a small-subdivision feel with convenient access to Pittsboro's shopping, dining, parks, and in-town activities, plus easy connections to Highways 15/501, 87, 64, and 902.
- Listing Status:
- Active
- Date Added:
- October 21, 2026
- Data Last Updated:
- November 12, 2026 at 7:42AM
- Listing Office:
- Chatham Homes Realty : 919-545-2333
- Listing Agent:
- Kris Howard : 919-524-8551
- MLS ID:
- 10199504

- General: Private YardRain Gutters
- Style: Cape CodTraditional
- Other Structures: PorchFront PorchDeckCovered
- Parking: AttachedConcreteDrivewayGarage
- Roofing: Metal
- Windows: Blinds
- General: Vinyl Siding2Brick/MortarCrawlspace
- Road/Access: City Street
- HOA Amenities: 75.0Annually
- Golf: Street Lights
- Originating MLS: Doorify MLS
- County: Chatham
- Zoning: R-15PI-11-1-19-140072740
- View: Trees/Woods
- Fencing: None
- Utilities: Cable ConnectedElectricity ConnectedPhone ConnectedSewer ConnectedWater Connected
- Water: Public
- Sewer: Public Sewer
- Source: Doorify MLS
This listing courtesy of Kris Howard , Chatham Homes Realty
Monthly Payment
- Principal & Interest $
- Property Taxes $
- Home Insurance $
- VA Funding Fee $

Location
Similar Listings Nearby
 New - 2 days ago