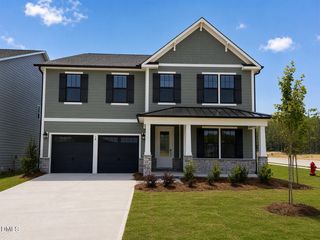
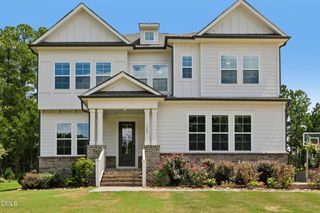
26 Hawks View Point 391, Pittsboro, NC 27312
- 5 beds |
- 4 baths |
- 4,052 sqft
 Single-Family Home
  Built in 2026
  7,405sqft lot
 2 car garage
  $165/sqft
  Listed 1 month ago
Property Description
MAIN-LEVEL GUEST SUITE + FULL BATH! The Callan offers 4,052 SF with 5 bedrooms, 3.5 baths, a dedicated Study, Game Room, Loft and attached 2-car garage. The open main level features a spacious Great Room, Dining Room and Nook alongside an upgraded gourmet Kitchen with quartz countertops, staggered cabinetry, tile backsplash, contemporary island, gas cooktop, wall oven/microwave and vented hood. A private Bedroom 5 with full bath provides flexible main-level accommodations, while the Study features a distinctive coffered ceiling. Upstairs, the Primary Suite offers a walk-in closet and luxury bath with dual vanity, tiled shower and separate garden tub, joined by three additional bedrooms, full bath, Game Room, Loft and convenient laundry. Upgraded hard-surface flooring, designer lighting and a rear patio complete the home. Enjoy Meadowview amenities including pool, clubhouse, playground and pickleball near Downtown Pittsboro, Chatham Park and The Golf Club at Chapel Ridge. New construction—tour today!
- Listing Status:
- Active
- Date Added:
- August 22, 2026
- Data Last Updated:
- September 22, 2026 at 7:42PM
- Listing Office:
- TLS Realty LLC : 704-908-6287
- Listing Agent:
- Kaylee J Wilson : 858-735-4023
- MLS ID:
- 10188095

- Style: Transitional
- Other Structures: Front PorchPatio
- Parking: AttachedDrivewayGarage Faces FrontGarage
- Roofing: FiberglassMetalShingleArchitectural Shingle
- General: Fiber Cement2Slab
- Road/Access: AsphaltPaved
- HOA Amenities: Maintenance Grounds65.0Monthly
- Golf: ClubhouseOtherPlaygroundPool
- Originating MLS: Doorify MLS
- County: Chatham
- Zoning: LOT 3910097914
- Water: Public
- Sewer: Public Sewer
- Source: Doorify MLS
This listing courtesy of Kaylee J Wilson , TLS Realty LLC
Monthly Payment
- Principal & Interest $
- Property Taxes $
- Home Insurance $
- VA Funding Fee $

Location
Similar Listings Nearby