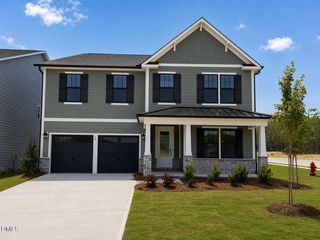
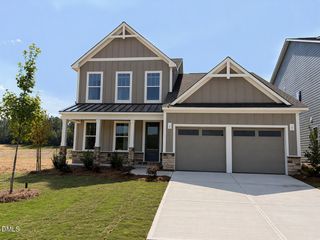
568 The Parks Drive, Pittsboro, NC 27312
- 5 beds |
- 4 baths |
- 3,328 sqft
 Single-Family Home
  Built in 2023
  0.34acre lot
 2 car garage
  $215/sqft
  Listed 1 month ago
Property Description
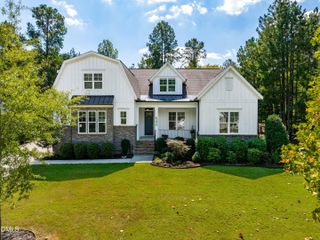
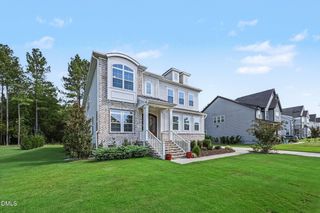
Welcome to this spacious five-bedroom, four-bathroom home offering a bright, open layout with flexible spaces designed for everyday living and entertaining. Tons of natural light fills the main level, where an open-concept floor plan creates an easy flow between the living area and kitchen. A dedicated first-floor office with French doors provides a comfortable space for working from home, while a main-level guest bedroom and full bathroom offer added flexibility for overnight guests. The spacious kitchen serves as the heart of the home, featuring quartz countertops, stainless steel appliances, a large center island, and plenty of room for gathering and meal prep. Custom window shades can be found throughout the home, with motorized shades in the living room, dining room, and office that can conveniently be controlled from a phone or app, adding an extra touch of comfort and functionality. Upstairs, generously sized bedrooms provide plenty of personal space, along with a spacious loft that offers additional living space and flexibility for a media area, home gym, play space, or second sitting area. The primary suite offers a relaxing retreat with a spa-like en-suite bathroom complete with dual vanities, a glass-enclosed shower, and garden tub. Outdoor living is just as inviting with a screened-in back porch that extends to a spacious deck, creating multiple areas to relax, dine, or entertain. With five bedrooms, four full bathrooms, a dedicated office, versatile loft, upgraded window treatments, and thoughtfully designed indoor and outdoor spaces, this home offers an abundance of room, comfort, and flexibility!
- Listing Status:
- Active
- Data Last Updated:
- September 22, 2026 at 6:18PM
- Listing Office:
- DASH Carolina : 984-205-2279
- Listing Agent:
- Erin Blackman : 704-942-8779
- MLS ID:
- 10187015
- Style: Transitional
- Parking: Parking spaces: 4
- Roofing: ArchitecturalShingle
- General: BrickHardiPlank Type2Crawlspace
- HOA Amenities: Maintenance GroundsQuarterly
- Originating MLS: AMLSNC_TRIANGLE
- County: Chatham
- Zoning: Lot 870084591
- Water: Public
- Sewer: Public Sewer
- Source: AMLSNC_TRIANGLE
This listing courtesy of Erin Blackman , DASH Carolina
Monthly Payment
- Principal & Interest $
- Property Taxes $
- Home Insurance $
- VA Funding Fee $